$755,000
4 bds · 3 ba · 2,369 sqft
848 Riverlawn Place, Las Vegas, 89138
Las Vegas, NV 89138
Track your home value for 460 Trevinca St
An enclosed, finished courtyard offers a serene transition into this residence, setting a tranquil tone before you even cross the threshold. The dramatic two-story foyer welcomes you inside… Show more
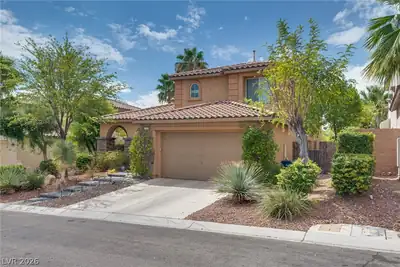
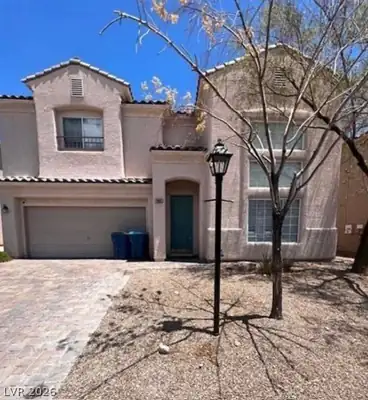
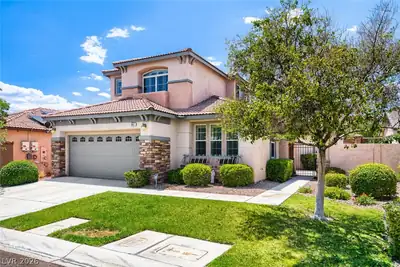
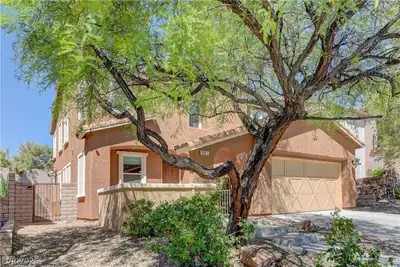
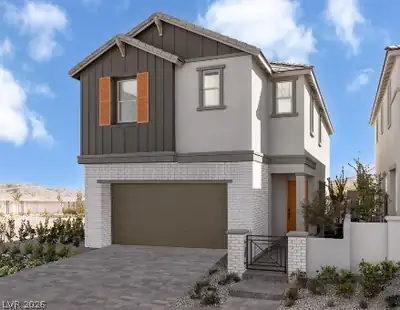
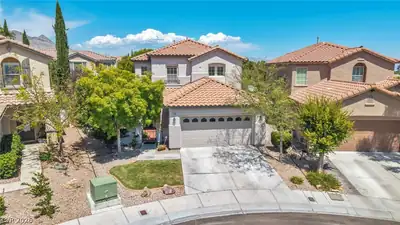
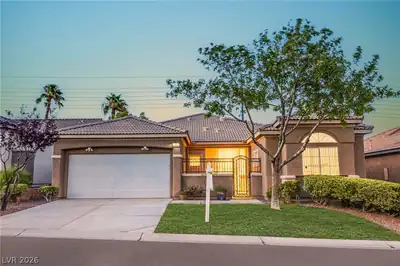
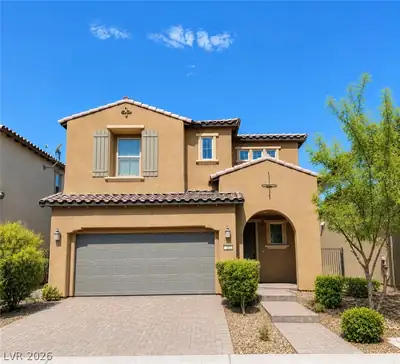
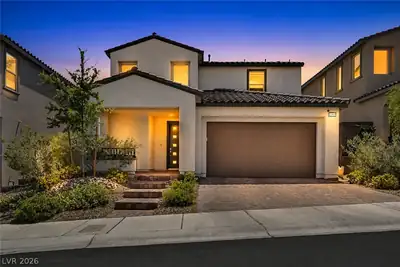
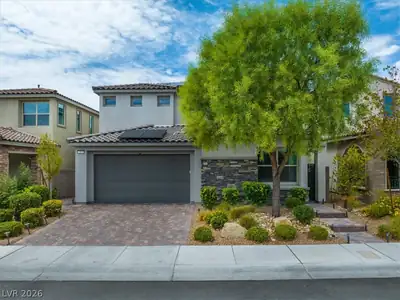
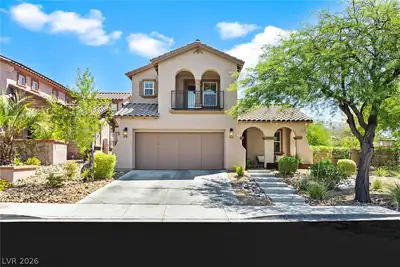
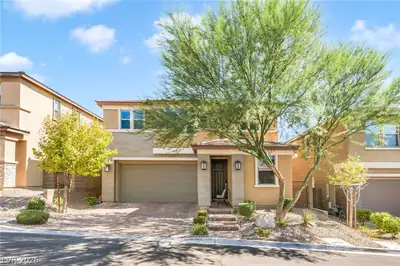
An enclosed, finished courtyard offers a serene transition into this residence, setting a tranquil tone before you even cross the threshold. The dramatic two-story foyer welcomes you inside with a soaring entryway and high ceilings, establishing an airy and inviting atmosphere. Elegant herringbone-pattern porcelain tile flooring flows throughout the downstairs, anchoring the main level with sophisticated design. The lavish high end Sherwin Williams newly painted interior adds to the homes beauty throughout. Culinary enthusiasts will appreciate the KitchenAid chef’s kitchen, which features a KitchenAid dual oven, a KitchenAid built-in microwave, a KitchenAid range/cooktop, a KitchenAid stainless-steel hood vent, a KitchenAid refrigerator, and a KitchenAid dishwasher. A stainless-steel undermount farmhouse sink completes this cohesive setup, with all of these appliances included in the sale. The two-story layout features four bedrooms and three full bathrooms, offering multiple living and entertaining spaces. Large windows invite natural light inside, while ceiling fans are installed throughout the home to maintain a comfortable environment year-round. 9 ft doors and plantation shutters throughout provide an elegance to this home. Situated on a corner lot of approximately 8,276 square feet, the property features a finished backyard with mature, established landscaping, a private balcony, and a rooftop deck. From these vantage points, enjoy views of the city, mountains, the Las Vegas Strip, and the surrounding Red Rock area. Located in the gated Paseos Sarasota community of Summerlin West! SIDs and LIDs paid in full. Experience the unique combination of thoughtful indoor spaces and scenic outdoor retreats in this exceptional home. Schedule a private tour today to explore everything this property and community have to offer.
| Room | Dimensions | Description |
|---|---|---|
| Primary Bedroom | 16X18 | Balcony, Ceiling Fan, Ceiling Light, Pbr Separate From Other, Upstairs, Walk-In Closet(s) |
| Bedroom 2 | 12X10 | Ceiling Fan, Ceiling Light, Upstairs, Walk-In Closet(s) |
| Bedroom 4 | 10X12 | Ceiling Fan, Ceiling Light, Downstairs, Walk-In Closet(s), With Bath |
| Kitchen | Breakfast Bar/Counter, Granite Countertops, Island, Lighting Recessed, Pantry, Stainless Steel Appliances, Tile Flooring, Walk-in Pantry | |
| Loft | 17X15 | Ceiling Fan |
| Primary Bathroom | Double Sink, Separate Shower, Separate Tub | |
| Bedroom 3 | 10X10 | Ceiling Fan, Ceiling Light, Closet, Upstairs |
| Dining Room | 8X14 | Dining Area, Kitchen/Dining Room Combo |
| Living Room | 13X15 | Rear |
460 Trevinca St is a two-story single family home in The Paseos, Las Vegas, NV 89138. Built in 2016, the home offers 4 bedrooms and 3 bathrooms across 2,378 square feet of living space. Lot size is 8,276 square feet, or approximately 0.19 acres. The home features Concrete Tile roofing and a Built-In garage. MLS records show the property sold on October 2, 2026 for $755,000. Property data is sourced from Clark County Assessor public records, updated February 11, 2022.
View all properties in The Paseos or browse homes for sale in The Paseos.
The Paseos is located in the exclusive master planned community of Summerlin, Las Vegas. Just located on the west side of Summerlin, it has a point of reference to the Red Rock Canyon.
Read about The Paseos Community. © Copyright 2026 of the Greater Las Vegas Association of REALTORS® MLS. All rights
reserved. The data relating to real estate for sale on this web site comes in part from the INTERNET DATA
EXCHANGE Program of the Greater Las Vegas Association of REALTORS® MLS. Real estate listings held by
brokerage firms other than this site owner are marked with the IDX logo. GLVAR deems information reliable
but not guaranteed.
© Copyright 2026 of the Greater Las Vegas Association of REALTORS® MLS. All rights
reserved. The data relating to real estate for sale on this web site comes in part from the INTERNET DATA
EXCHANGE Program of the Greater Las Vegas Association of REALTORS® MLS. Real estate listings held by
brokerage firms other than this site owner are marked with the IDX logo. GLVAR deems information reliable
but not guaranteed.
Connect with a real estate agent today — Call/text (702) 832-0229