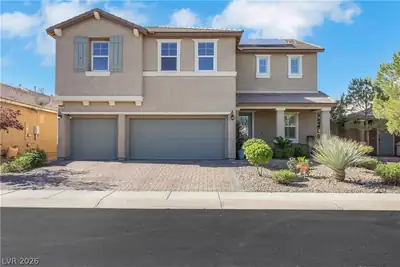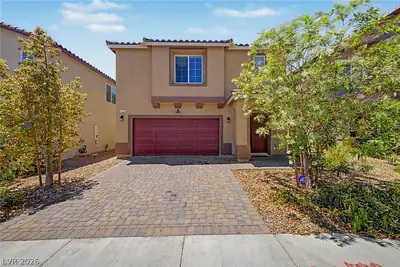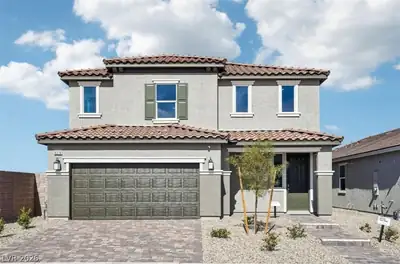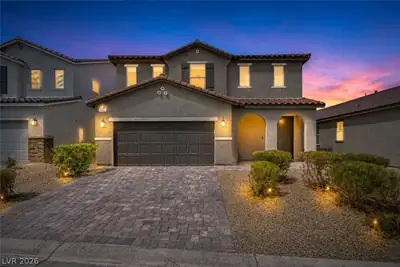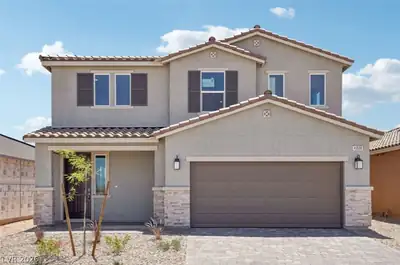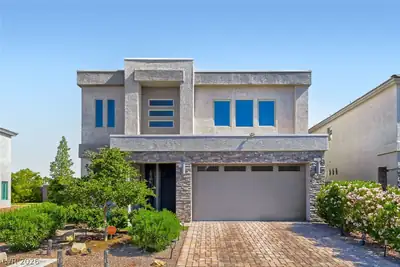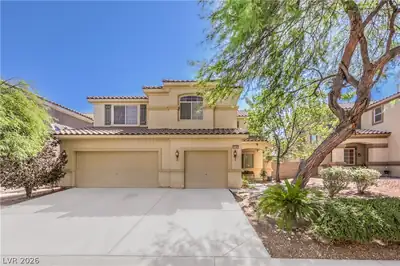
$619,900
5 bds · 3 ba · 3,133 sqft
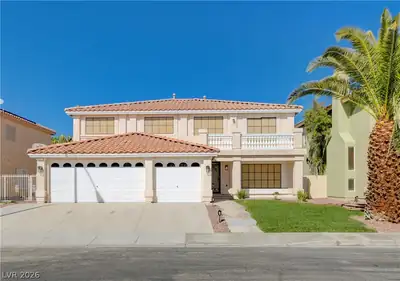
11462 Bargetto Court, Las Vegas, 89141
Las Vegas, NV 89141
Enter your address below to find out how much your home is REALLY worth
Welcοme to gаtеd San Niсcοlò Nοrth community of Southеrn Hіghlands — where style, comfort & location come together effortlessly. This beautifully maintained home on an OVERSIZED LOT offers… Show more
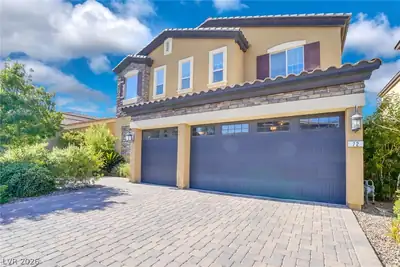
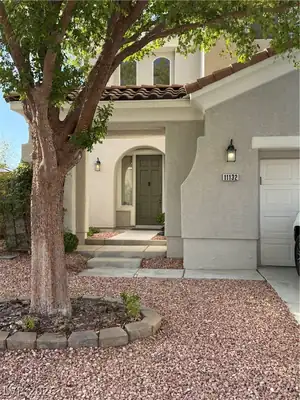
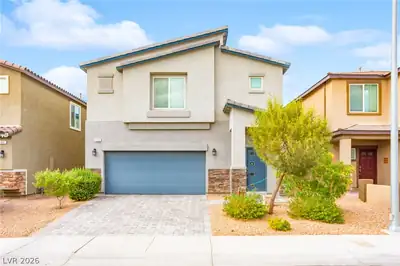
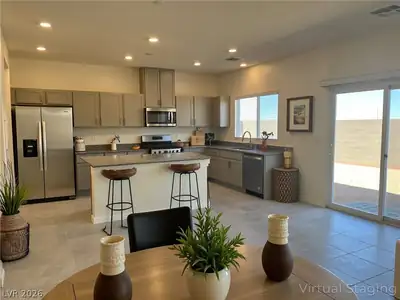
Welcοme to gаtеd San Niсcοlò Nοrth community of Southеrn Hіghlands — where style, comfort & location come together effortlessly. This beautifully maintained home on an OVERSIZED LOT offers freshly painted exterior & interior (2024), a 20’ ceiling foyer, stainless steel kitchen appliances, upscale cabinets & thoughtful upgrades throughout. The spacious primary has a fully renovated spa-like bathroom, walk-in closet enhanced with custom organizers & a balcony to enjoy the perfect sunrises, sunsets, and fireworks on the strip. The secondary large bedrooms are ideal for family, guests, or home office. Comfort living expands to the outdoors private setting, ideal for relaxation or hosting under the stars. Perfectly situated near premier conveniences. Large homes with this level of privacy, lot size & thoughtful upgrades complimented with Southern Highlands’ Master Plan Community amenities & planned activities… are simply rarely available. SEE AGENT REMARKS FOR SHOWING RESTRICTIONS.
| Room | Dimensions | Description |
|---|---|---|
| Primary Bedroom | 19x17 | Walk-In Closet(s) |
| Bedroom 2 | 15x12 | Closet |
| Bedroom 3 | 15x12 | Closet |
| Bedroom 4 | 13x10 | Closet |
| Bedroom 5 | 11x10 | Closet |
| Dining Room | 14x12 | Living Room/Dining Combo |
| Family Room | 17x14 | Separate Family Room |
| Living Room | 16x12 | Front |
| Kitchen | Granite Countertops, Island, Walk-in Pantry |
 © Copyright 2026 of the Greater Las Vegas Association of REALTORS® MLS. All rights
reserved. The data relating to real estate for sale on this web site comes in part from the INTERNET DATA
EXCHANGE Program of the Greater Las Vegas Association of REALTORS® MLS. Real estate listings held by
brokerage firms other than this site owner are marked with the IDX logo. GLVAR deems information reliable
but not guaranteed.
© Copyright 2026 of the Greater Las Vegas Association of REALTORS® MLS. All rights
reserved. The data relating to real estate for sale on this web site comes in part from the INTERNET DATA
EXCHANGE Program of the Greater Las Vegas Association of REALTORS® MLS. Real estate listings held by
brokerage firms other than this site owner are marked with the IDX logo. GLVAR deems information reliable
but not guaranteed.
Connect with a real estate agent today — Call/text (702) 832-0229
Connect with a local Southern Highlands real estate agent
Call/text
(702) 832-0229