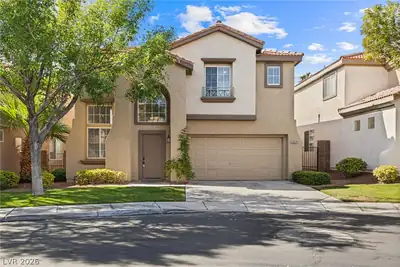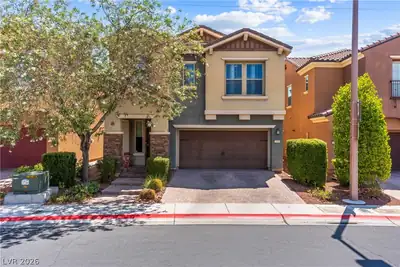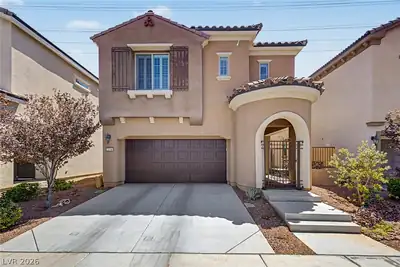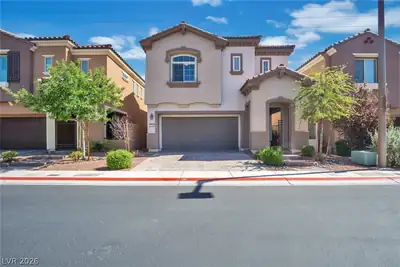
$539,999
3 bds · 3 ba · 2,057 sqft
11437 Ogden Mills Drive 101, Las Vegas, 89135
Las Vegas, NV 89135
Enter your address below to find out how much your home is REALLY worth
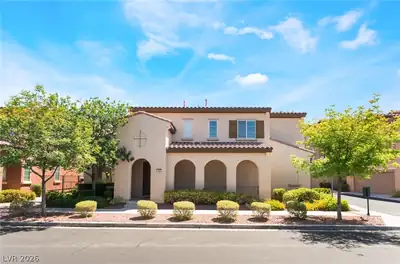
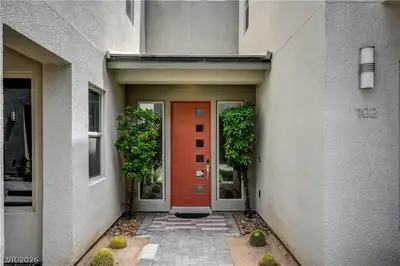
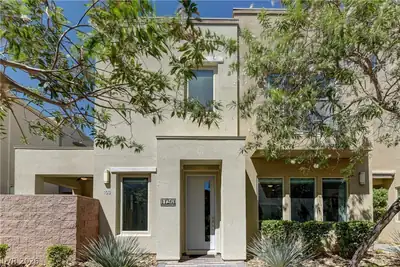
Loсated іn thе heart of Summеrlin, thіs fοrmer William Lyonѕ modеl townhome has been beautifully maintained and is move-in ready! Offering 2,058 sq ft of living space, this home features… Show more
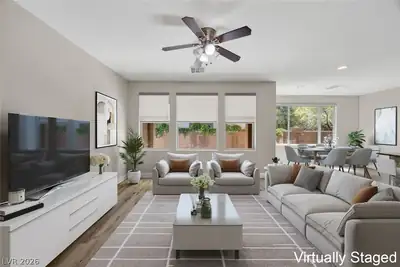
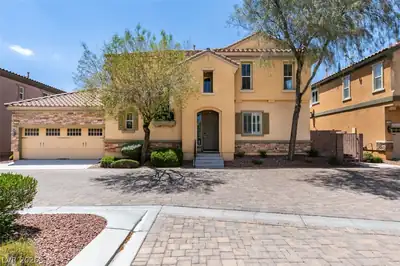
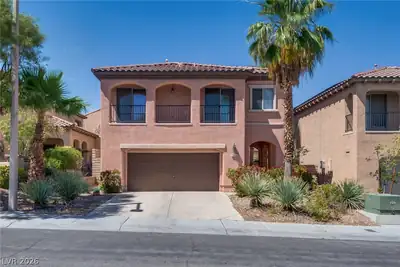
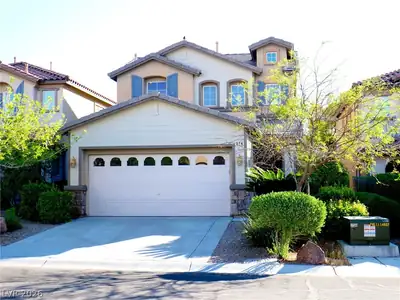
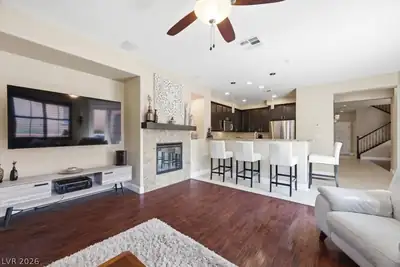
Loсated іn thе heart of Summеrlin, thіs fοrmer William Lyonѕ modеl townhome has been beautifully maintained and is move-in ready! Offering 2,058 sq ft of living space, this home features engineered hardwood floors, granite countertops, GE Profile appliances, and two cozy fireplaces. Enjoy elegant touches like crown molding, ceiling fans, and French doors that open to your own private courtyard. With 2 bedrooms plus a versatile loft that can easily be converted into a third bedroom, 2.5 baths, and thoughtful upgrades throughout, this home combines style and comfort. All of this, just minutes from Downtown Summerlin, Red Rock Canyon, the Golden Knights training facility, Las Vegas Ballpark, City National Arena, top dining, shopping, and easy freeway access!
| Room | Dimensions | Description |
|---|---|---|
| Loft | Family Room | |
| Living Room | 15x14 | Formal, Front |
| Family Room | 18x15 | Both Up & Down, Ceiling Fan, Downstairs |
| Dining Room | 10x8 | Formal Dining Room |
| Kitchen | Breakfast Bar/Counter, Granite Countertops, Lighting Recessed, Pantry, Stainless Steel Appliances | |
| Bedroom 2 | 13x10 | Closet, Mirrored Door, Upstairs |
| Primary Bathroom | Double Sink, Separate Shower, Separate Tub | |
| Primary Bedroom | 17x15 | Ceiling Fan, Ceiling Light, Upstairs, Walk-In Closet(s) |
 © Copyright 2026 of the Greater Las Vegas Association of REALTORS® MLS. All rights
reserved. The data relating to real estate for sale on this web site comes in part from the INTERNET DATA
EXCHANGE Program of the Greater Las Vegas Association of REALTORS® MLS. Real estate listings held by
brokerage firms other than this site owner are marked with the IDX logo. GLVAR deems information reliable
but not guaranteed.
© Copyright 2026 of the Greater Las Vegas Association of REALTORS® MLS. All rights
reserved. The data relating to real estate for sale on this web site comes in part from the INTERNET DATA
EXCHANGE Program of the Greater Las Vegas Association of REALTORS® MLS. Real estate listings held by
brokerage firms other than this site owner are marked with the IDX logo. GLVAR deems information reliable
but not guaranteed.
Connect with a real estate agent today — Call/text (702) 832-0229

Summerlin is a master-planned community in the West part of the Las Vegas area. The community is divided into 3 sub-communities: North Summerlin, West Summerlin, and South Summerlin.
Read about Summerlin Community.Connect with a local Summerlin real estate agent
Call/text
(702) 832-0229