$439,000
3 bds · 3 ba · 1,967 sqft
11410 Belmont Lake Drive 101, Las Vegas, 89135
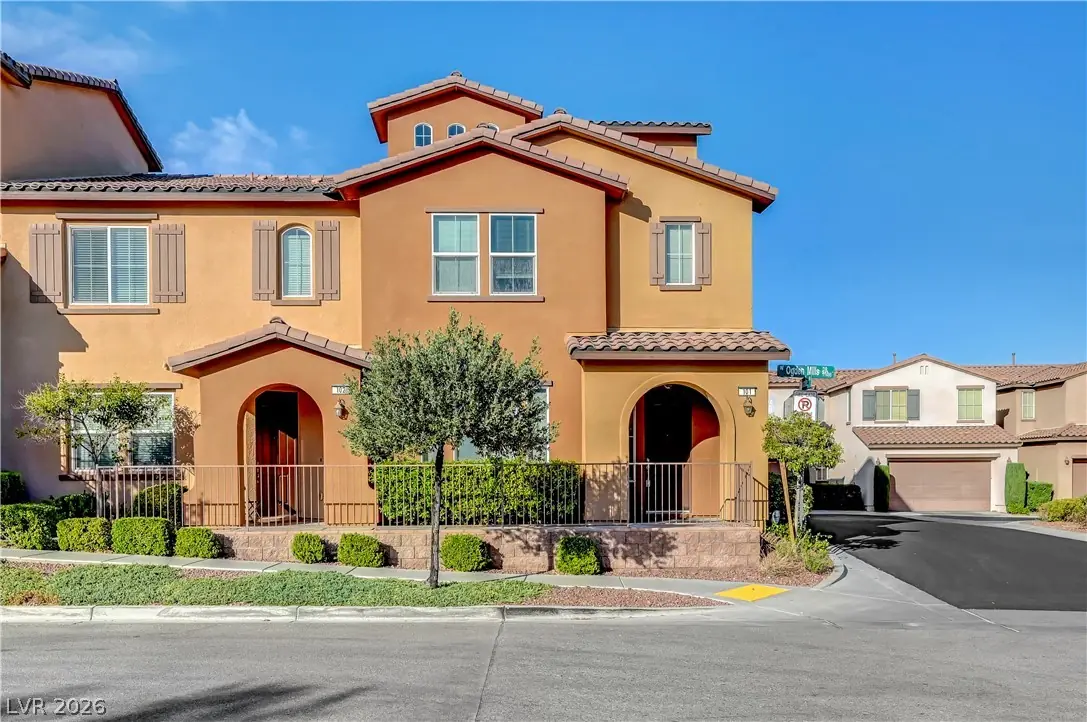
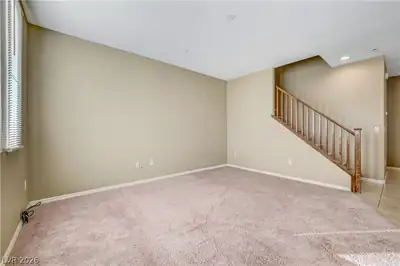
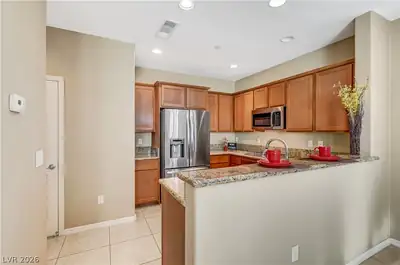
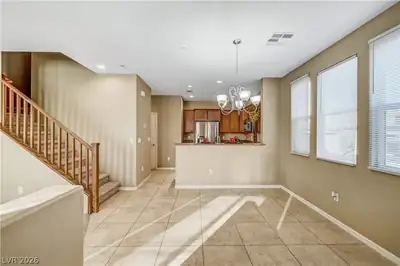
Las Vegas, NV 89135
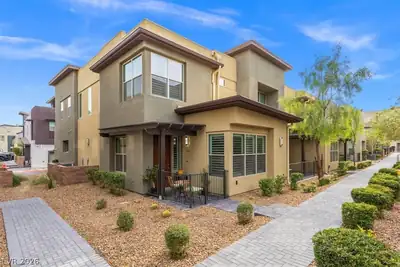
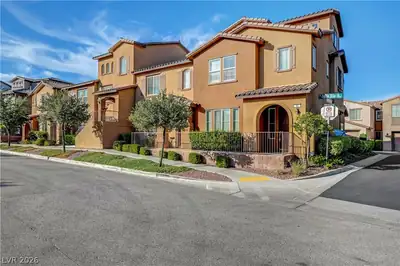
DISCOVER ELEVATED LAS VEGAS REAL ESTATE IN THIS BEAUTIFUL SUMMERLIN TOWNHOME IDEALLY LOCATED OFF DESERT FOOTHILLS DR, RIGHT BETWEEN ARROYO GOLF CLUB AND RED ROCK CASINO RESORT & SPA… Show more
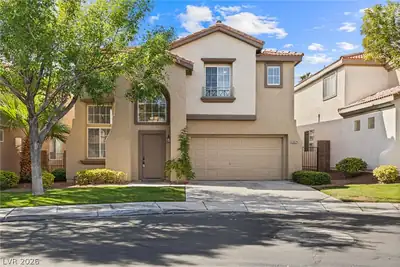
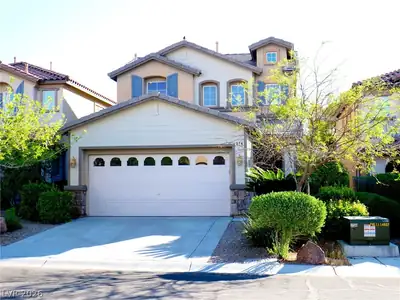
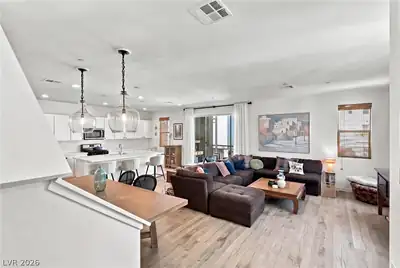
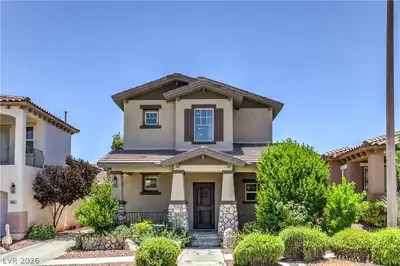
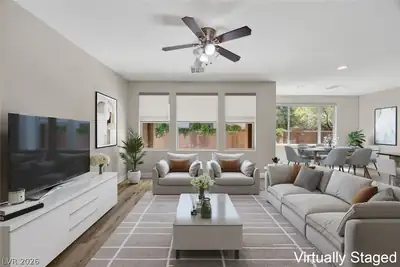
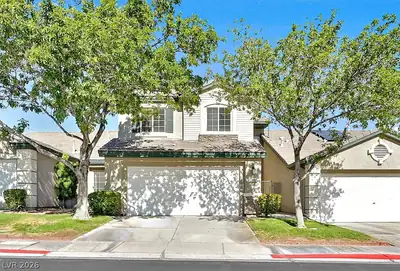
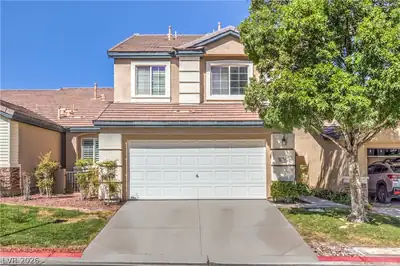
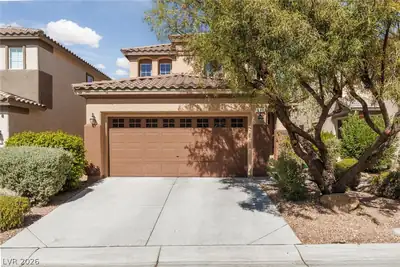
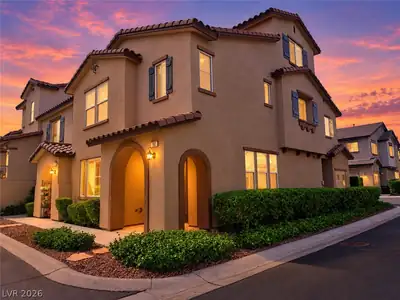
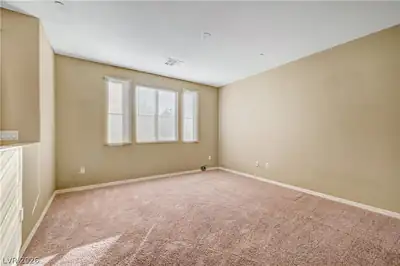
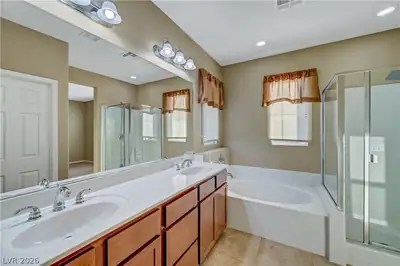
DISCOVER ELEVATED LAS VEGAS REAL ESTATE IN THIS BEAUTIFUL SUMMERLIN TOWNHOME IDEALLY LOCATED OFF DESERT FOOTHILLS DR, RIGHT BETWEEN ARROYO GOLF CLUB AND RED ROCK CASINO RESORT & SPA. DESIGNED FOR MODERN LIVING, THE MAIN LEVEL SHOWCASES LUXURY CABINETRY, GRANITE COUNTERTOPS, STAINLESS STEEL KITCHEN APPLIANCES, CUSTOM BLINDS, AND A CONVENIENT HIGH-EFFICIENCY WASHER AND DRYER, WITH DIRECT ACCESS TO A TWO-CAR ATTACHED GARAGE THROUGH THE LAUNDRY ROOM. UPSTAIRS, THE SECOND LEVEL FEATURES A SPACIOUS PRIMARY SUITE COMPLETE WITH A SPA-LIKE MASTER BATH—OFFERING A SOAKING TUB, SEPARATE SHOWER, DUAL-SINK VANITY, MEDICINE CABINET, PRIVATE TOILET, AND WALK-IN CLOSET—ALONGSIDE THE SECOND AND THIRD BEDROOMS AND A VERSATILE LOFT. A SPRAWLING THIRD-LEVEL FLEX ROOM PROVIDES ENDLESS POSSIBILITIES AS A GAME ROOM OR PRIVATE QUARTERS, WHILE THE FABULOUS COMMUNITY ROUNDS OUT THE LIFESTYLE WITH RESORT-STYLE AMENITIES INCLUDING ADULT AND KIDDIE POOLS.
| Room | Dimensions | Description |
|---|---|---|
| Primary Bedroom | 14x12 | Closet, Upstairs |
| Bedroom 2 | 11x10 | Closet, Upstairs |
| Bedroom 3 | 13x11 | Closet, Upstairs |
| Den | 14x14 | Upstairs |
| Kitchen | 11x12 | Walk-in Pantry, Breakfast Bar/Counter, Granite Countertops, Pantry |
| Loft | 16x18 | Great Room |
 © Copyright 2026 of the Greater Las Vegas Association of REALTORS® MLS. All rights
reserved. The data relating to real estate for sale on this web site comes in part from the INTERNET DATA
EXCHANGE Program of the Greater Las Vegas Association of REALTORS® MLS. Real estate listings held by
brokerage firms other than this site owner are marked with the IDX logo. GLVAR deems information reliable
but not guaranteed.
Connect with a real estate agent today — Call/text (702) 832-0229
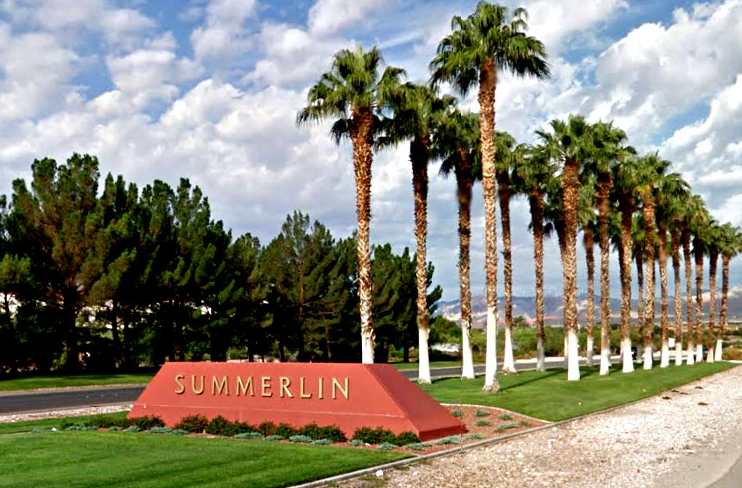
Summerlin is a master-planned community in the West part of the Las Vegas area. The community is divided into 3 sub-communities: North Summerlin, West Summerlin, and South Summerlin.
Read about Summerlin Community.Connect with a local Summerlin real estate agent
Call/text
(702) 832-0229