$5,499,000
5 bds · 6 ba · 6,157 sqft
2885 Red Arrow Drive, Las Vegas, 89135
Las Vegas, NV 89135
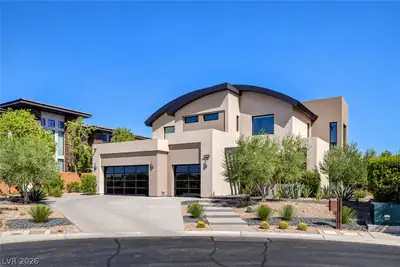
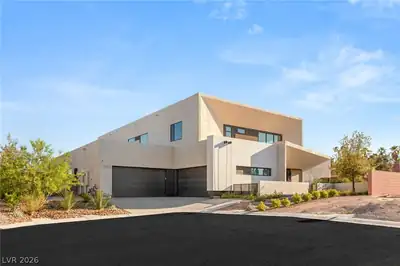
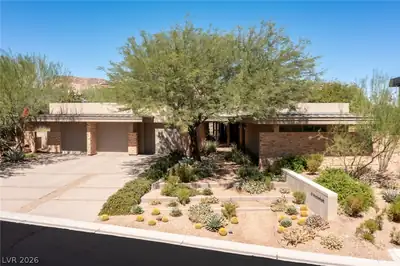
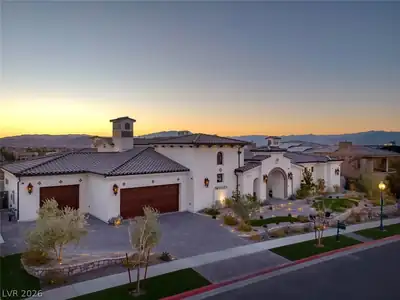
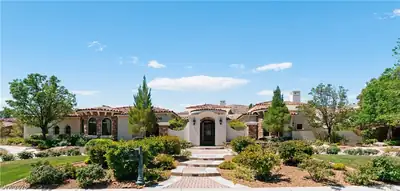
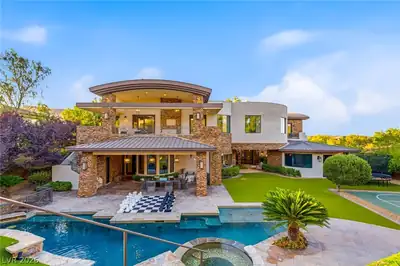
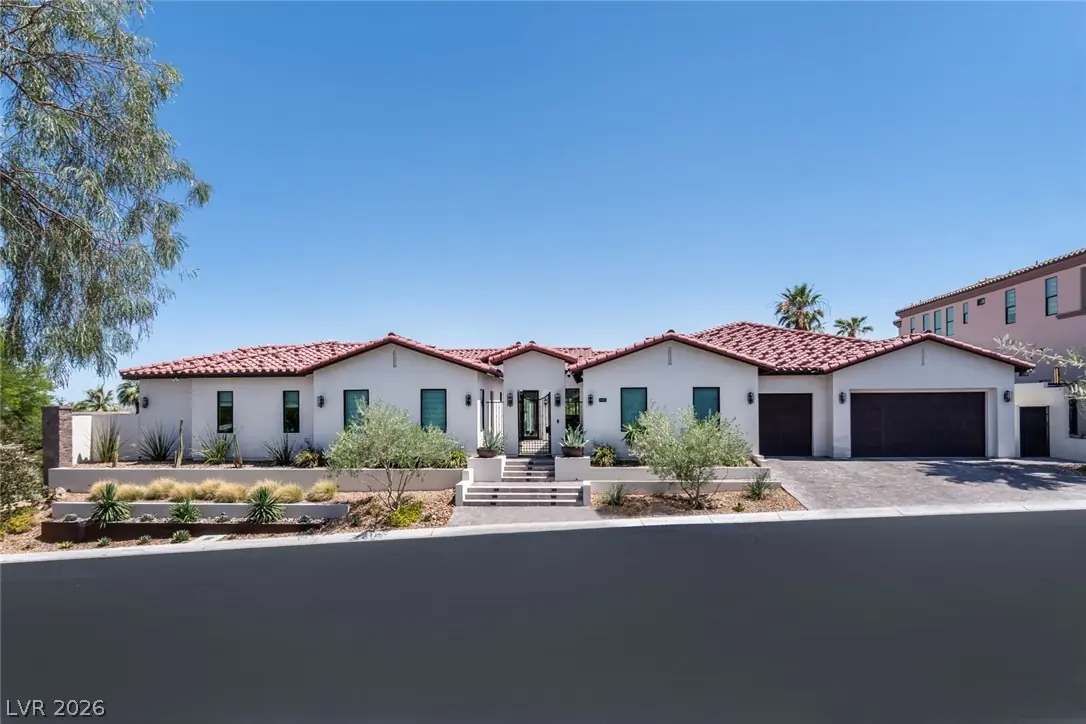
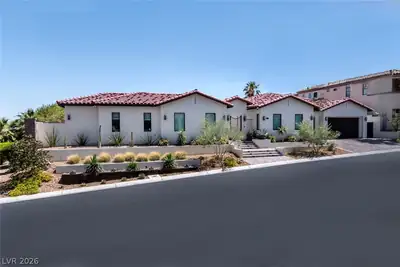
Set behind the West Gate of Red Rock Country Club, this 5,709 sq ft single-story estate sits on a 14,375 sq ft corner lot-the result of a complete 2020-2023 ground-up rebuild. Five… Show more
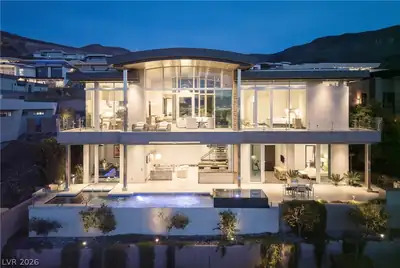
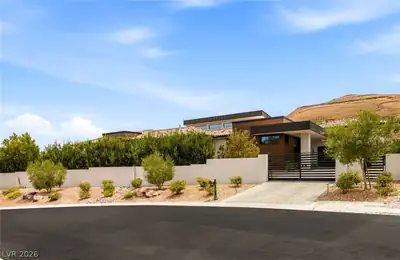
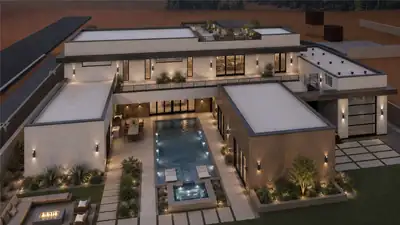
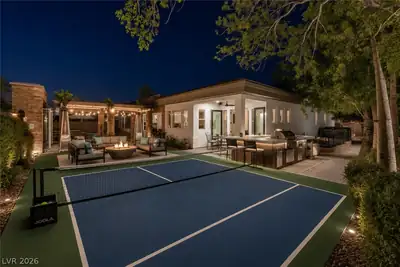
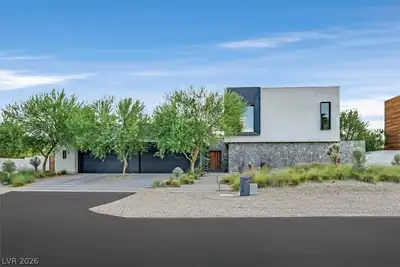
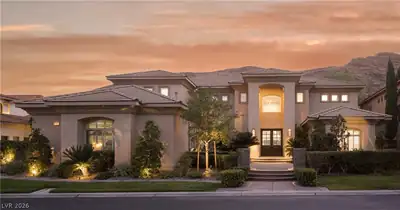
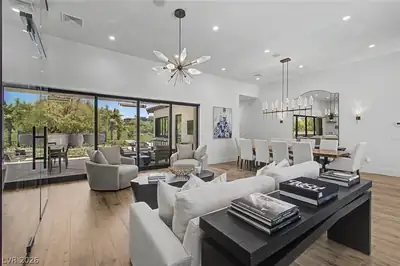
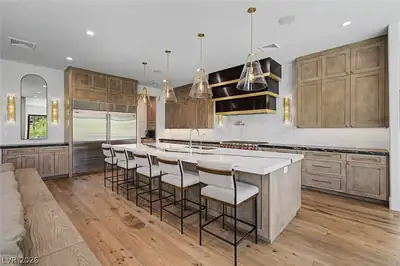
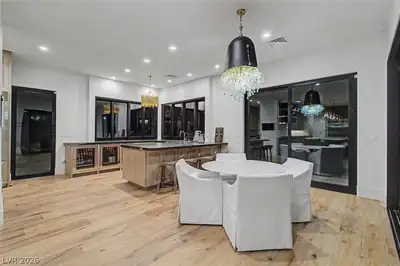
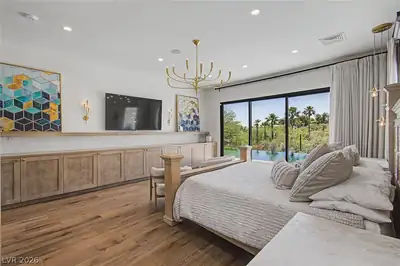
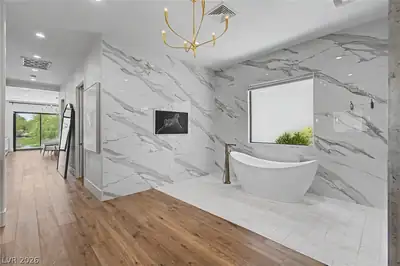
Set behind the West Gate of Red Rock Country Club, this 5,709 sq ft single-story estate sits on a 14,375 sq ft corner lot-the result of a complete 2020-2023 ground-up rebuild. Five bedrooms, 5.5 baths, a 5-car garage oriented with a south facing backyard and golf course views. A 6+ foot custom waterfall serves as the county-approved fence, preserving unobstructed sight lines within home and from the oversized pool and spa with Baja shelf, Pebble Tech finish. The position is exceptional: a private corner lot overlooking the 9th green, oriented south for ideal year-round sun, and protected from errant golf balls-privacy and views without the trade-offs. Inside, the home flows through formal living and dining rooms, a separate family room, breakfast nook, and a full wet bar with sink, dishwasher, ice maker, and two Sub-Zero beverage drawers. A private butler's pantry-accessible from both the formal dining room and the bar houses a full-size Sub-Zero and supports the Wolf and Sub-Zero gourmet kitchen with custom hood. A 12-foot floor-to-ceiling temperature-controlled glass wine cellar displays 300+ bottles in the formal living room. Two formal primary suites, both open to the backyard. The current primary features dual walk-in closets, and in-suite laundry and a luxurious tub/shower with private frame TV; the second functions today as a theater with adjoining office (easily converted to a closet) and a backyard-accessible bathroom. A third bedroom serves as an office, a fourth offers a private sitting area, and a fifth has its own exterior entrance from the gated front courtyard, ideal for guests, in-laws, or a private home office. Sixteen-foot pocket sliding doors in the living and dining areas, 12-foot glass sliders in the family room, primary suite, theater, and three additional bedrooms. A covered patio, sunken firepit, full outdoor kitchen, outdoor shower, and Sonos-driven outdoor audio extend living across the entire property.
| Room | Dimensions | Description |
|---|---|---|
| Family Room | 20X17 | Ceiling Fan, Downstairs, Wet Bar |
| Living Room | 24X18 | Entry Foyer, Formal, Front |
| Media Room | 22X18 | Downstairs, Surround Sound |
| Primary Bedroom | 20X18 | Bedroom With Bath Downstairs, Ceiling Fan, Custom Closet, Downstairs, Walk-In Closet(s) |
| Kitchen | 22X14 | Butler Pantry, Custom Cabinets, Granite Countertops, Luxury Vinyl Plank, Pantry, Stainless Steel Appliances, Walk-in Pantry |
| Dining Room | 24X12 | Formal Dining Room |
| Bedroom 2 | 18X16 | Custom Closet, Downstairs, Walk-In Closet(s), With Bath |
| Bedroom 3 | 20X15 | Custom Closet, Downstairs, Walk-In Closet(s), With Bath |
| Bedroom 4 | 18X13 | Custom Closet, Downstairs, Walk-In Closet(s), With Bath |
| Den | 11X11 | Downstairs, Other |
| Dining Room | 14X11 | Breakfast Nook/Eating Area |
 © Copyright 2026 of the Greater Las Vegas Association of REALTORS® MLS. All rights
reserved. The data relating to real estate for sale on this web site comes in part from the INTERNET DATA
EXCHANGE Program of the Greater Las Vegas Association of REALTORS® MLS. Real estate listings held by
brokerage firms other than this site owner are marked with the IDX logo. GLVAR deems information reliable
but not guaranteed.
© Copyright 2026 of the Greater Las Vegas Association of REALTORS® MLS. All rights
reserved. The data relating to real estate for sale on this web site comes in part from the INTERNET DATA
EXCHANGE Program of the Greater Las Vegas Association of REALTORS® MLS. Real estate listings held by
brokerage firms other than this site owner are marked with the IDX logo. GLVAR deems information reliable
but not guaranteed.
Connect with a real estate agent today — Call/text (702) 832-0229
Connect with a local Red Rock Country Club real estate agent
Call/text
(702) 832-0229