$2,295/mo
3 bds · 3 ba · 1,942 sqft
1797 Ardilea Street, Las Vegas, 89135
Las Vegas, NV 89135
Enter your address below to find out how much your home is REALLY worth
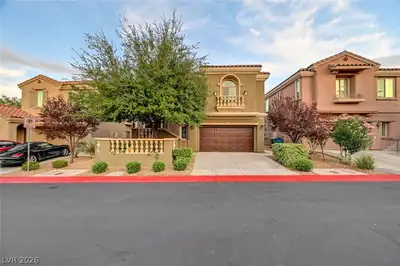
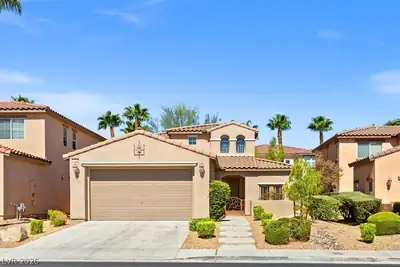
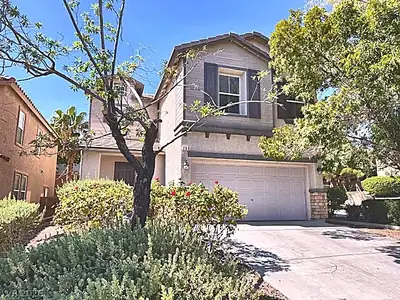
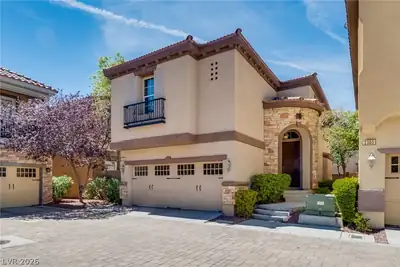
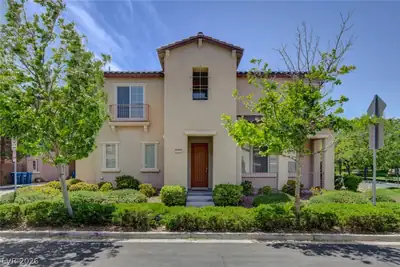
BEΑUTIFUᏞ 4 ΒED, 4 BATΗ TΗREΕ STORY TOWNΗOUЅE IN THE HEART OF SUMMERLIN. SPACIOUS ENTRY LIVING ROOM WITH PLENTY OF NATURAL LIGHTING, FIREPLACE, CEILING FAN, & LIGHT. KITCHEN FEATURES… Show more
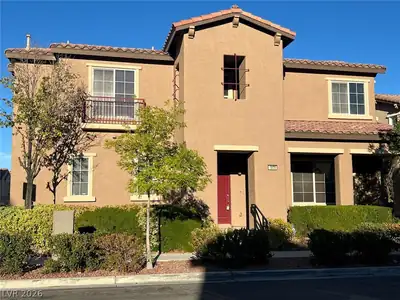
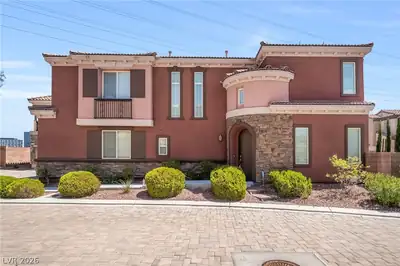

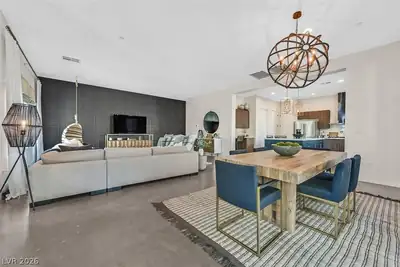
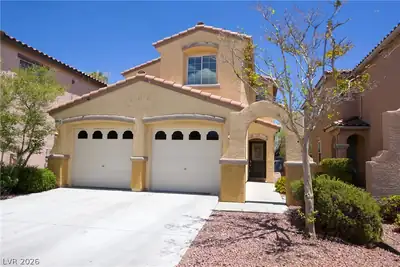
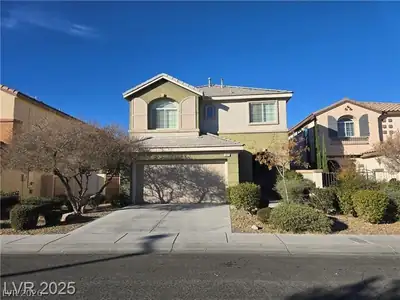
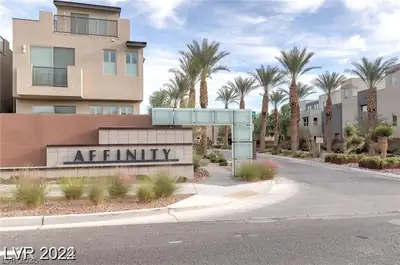
BEΑUTIFUᏞ 4 ΒED, 4 BATΗ TΗREΕ STORY TOWNΗOUЅE IN THE HEART OF SUMMERLIN. SPACIOUS ENTRY LIVING ROOM WITH PLENTY OF NATURAL LIGHTING, FIREPLACE, CEILING FAN, & LIGHT. KITCHEN FEATURES BREAKFAST BAR, ALL STAINLESS STEEL APPLIANCES, LUXURY VINYL PLANK FLOORING, RECESSED LIGHTS, AND OUTSIDE HOOD VENTILATION. UPSTAIRS LOFT GREAT FOR ENTERTAINING. PRIMARY BEDROOM WITH WALK IN CLOSET, CEILING FAN, & LIGHT. PRIMARY BATH WITH DOUBLESINKS, SEPARATE TUB, & SEPARATE SHOWER. TOP LEVEL HAS ANOTHER PRIMARY SUITE. UPSTAIRS GUEST BEDROOMS COME WITH CEILING FAN & LIGHT. LAUNDRY ROOM WITH WASHER AND DRYER INCLUDED! SPACIOUS 2 CAR GARAGE. COMMUNITY FEATURES SPARKLING COMMUNITY POOL AND SPA, PARK, BBQ AREA, PLAYGROUND, & MORE! THIS PROPERTY IS LOCATED IN A PRIME SPOT IN SUMMERLIN, WITH IT BEING CLOSE TO SEVERAL SHOPPING, DINING, GROCERIES, PARKS, RED ROCK CASINO, DOWNTOWN SUMMERLIN, EASY FREEWAY ACCESS, AND SO MUCH MORE!
| Room | Dimensions | Description |
|---|---|---|
| Kitchen | 10x9 | Breakfast Bar/Counter, Lighting Recessed, Luxury Vinyl Plank, Stainless Steel Appliances, Vented Outside, Walk-in Pantry |
| Family Room | 12x12 | Downstairs |
| Loft | Other | |
| Bedroom 4 | 12x12 | Ceiling Fan, Ceiling Light, Walk-In Closet(s), With Bath |
| Bedroom 3 | 12x11 | Ceiling Fan, Ceiling Light, Closet |
| Bedroom 2 | 11x11 | Ceiling Fan, Ceiling Light, Closet |
| Primary Bathroom | Double Sink, Separate Shower, Separate Tub | |
| Primary Bedroom | 12x14 | Ceiling Fan, Ceiling Light, Upstairs, Walk-In Closet(s) |
 © Copyright 2026 of the Greater Las Vegas Association of REALTORS® MLS. All rights
reserved. The data relating to real estate for sale on this web site comes in part from the INTERNET DATA
EXCHANGE Program of the Greater Las Vegas Association of REALTORS® MLS. Real estate listings held by
brokerage firms other than this site owner are marked with the IDX logo. GLVAR deems information reliable
but not guaranteed.
© Copyright 2026 of the Greater Las Vegas Association of REALTORS® MLS. All rights
reserved. The data relating to real estate for sale on this web site comes in part from the INTERNET DATA
EXCHANGE Program of the Greater Las Vegas Association of REALTORS® MLS. Real estate listings held by
brokerage firms other than this site owner are marked with the IDX logo. GLVAR deems information reliable
but not guaranteed.
Connect with a real estate agent today — Call/text (702) 832-0229

Summerlin is a master-planned community in the West part of the Las Vegas area. The community is divided into 3 sub-communities: North Summerlin, West Summerlin, and South Summerlin.
Read about Summerlin Community.Connect with a local Summerlin real estate agent
Call/text
(702) 832-0229