$735,000
4 bds · 3 ba · 2,532 sqft
11604 Villa Malaparte Avenue, Las Vegas, 89138
Las Vegas, NV 89138
Track your home value for 11433 Valentino Ln
Elevаted luxurу іn the heart of Τhe Vіstаs at Summerlin! Thiѕ magnіficent 5-bedroom home (plus office loft) effortlessly combines architectural grandness with refined everyday comfort. Upon… Show more
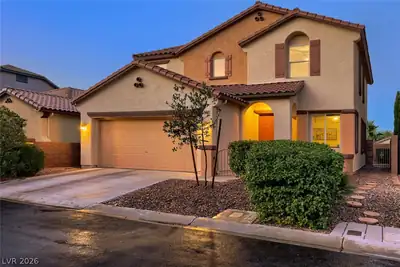
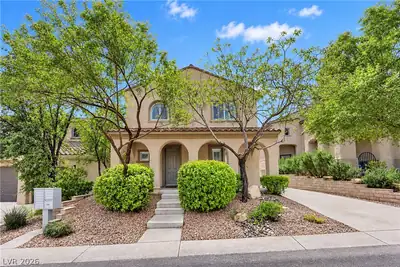
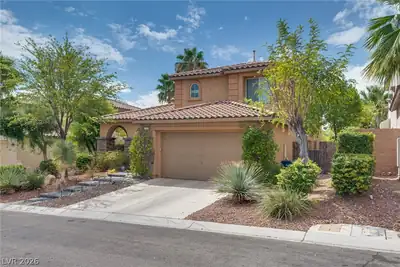
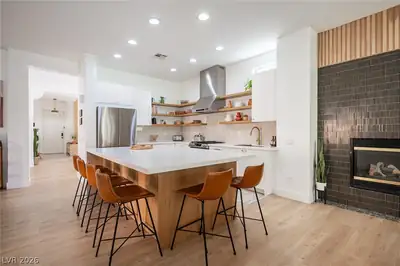
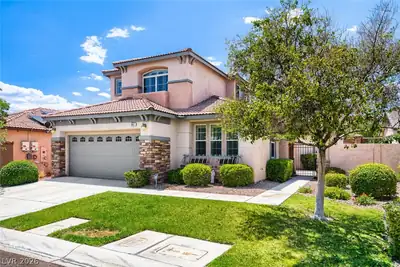
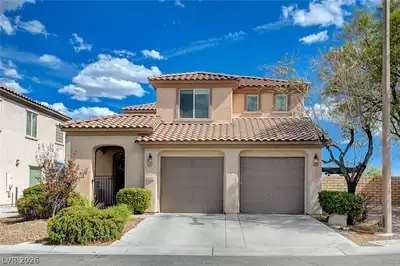
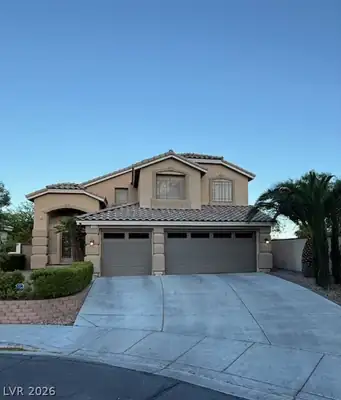
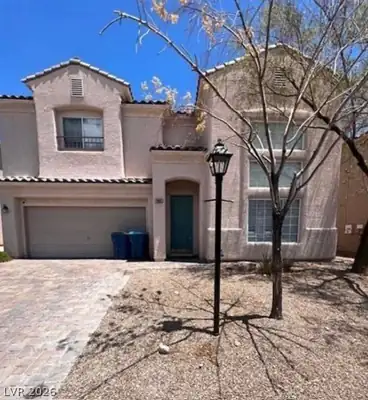
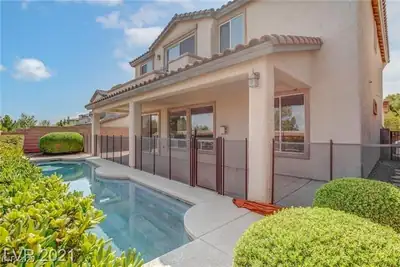
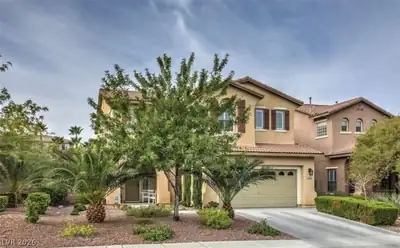
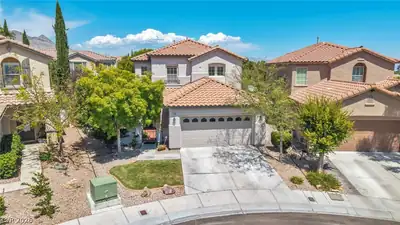
Elevаted luxurу іn the heart of Τhe Vіstаs at Summerlin! Thiѕ magnіficent 5-bedroom home (plus office loft) effortlessly combines architectural grandness with refined everyday comfort. Upon entering, dramatic 20-foot soaring ceilings and sun-drenched picturesque windows frame an open, airy layout enhanced by rich hardwood flooring, custom wooden shutters, and sleek contemporary light fixtures. Designed for entertaining, the open kitchen showcases rich cabinetry, granite countertops, a center island, and stainless steel appliances. Enjoy ideal main-level living with a private downstairs primary suite, featuring dual walk-in closets and a spa-inspired bath with a deep soaking tub and dual vanities. A featured wrought-iron staircase leads upstairs to a versatile office/loft, three spacious bedrooms, and a full bath. Minutes from Downtown Summerlin, Red Rock Canyon, top-tier schools, parks, and trails. Exceptional location, Must see! New photos coming----
| Room | Dimensions | Description |
|---|---|---|
| Primary Bedroom | 22X18 | Ceiling Fan, Closet, Downstairs, Walk-In Closet(s) |
| Primary Bathroom | Double Sink, Make Up Table, Separate Shower, Separate Tub | |
| Bedroom 2 | 13X10 | Ceiling Fan, Ceiling Light, Closet, Downstairs, TV/ Cable |
| Bedroom 3 | 13X11 | Ceiling Fan, Ceiling Light, Closet, Upstairs |
| Bedroom 4 | 12X10 | Ceiling Fan, Ceiling Light, Closet, Upstairs |
| Bedroom 5 | 12X11 | Ceiling Fan, Ceiling Light, Closet, Upstairs |
| Kitchen | Breakfast Bar/Counter, Granite Countertops, Luxury Vinyl Plank, Man Made Woodor Laminate Flooring | |
| Living Room | 28X20 | Formal, Front |
| Loft | 8X8 | Other |
11433 Valentino Ln is a two-story single family home in The Vistas, Las Vegas, NV 89138. Built in 2004, the home offers 5 bedrooms and 3 bathrooms across 2,542 square feet of living space. The property sits on a 5,227 square foot lot (0.12 acres). The home features Concrete Tile roofing and an Attached Garage. The property sold on August 27, 2026 for $725,000, according to MLS records. Property data is sourced from Clark County Assessor public records, updated February 11, 2022.
View all properties in The Vistas or browse homes for sale in The Vistas.
The Vistas, where you can find homes where you look out one window and see The Las Vegas strip, and then while looking out another and see the Red Rocks. This is also the home of Summerlin's North and South 48 foot clock tower landmarks.
Read about The Vistas Community. © Copyright 2026 of the Greater Las Vegas Association of REALTORS® MLS. All rights
reserved. The data relating to real estate for sale on this web site comes in part from the INTERNET DATA
EXCHANGE Program of the Greater Las Vegas Association of REALTORS® MLS. Real estate listings held by
brokerage firms other than this site owner are marked with the IDX logo. GLVAR deems information reliable
but not guaranteed.
© Copyright 2026 of the Greater Las Vegas Association of REALTORS® MLS. All rights
reserved. The data relating to real estate for sale on this web site comes in part from the INTERNET DATA
EXCHANGE Program of the Greater Las Vegas Association of REALTORS® MLS. Real estate listings held by
brokerage firms other than this site owner are marked with the IDX logo. GLVAR deems information reliable
but not guaranteed.
Connect with a real estate agent today — Call/text (702) 832-0229