$679,999
3 bds · 3 ba · 2,440 sqft
1001 Puerta Del Sol Drive, Las Vegas, 89138
Las Vegas, NV 89138
Under contract, but owner is still accomodating showings and back up offers! Discover an exceptional 3-bedroom, 2.5-bath residence tucked inside a gated community in The Paseos at… Show more
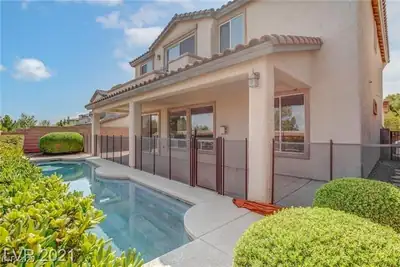
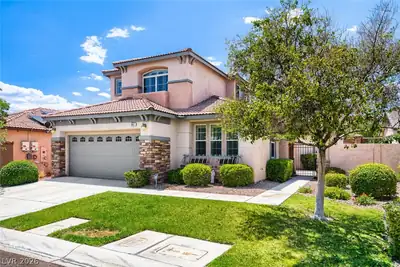
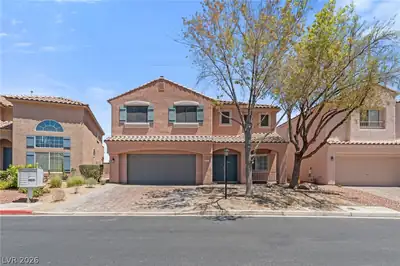
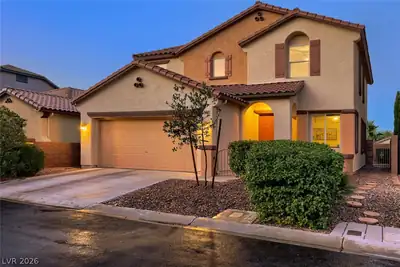
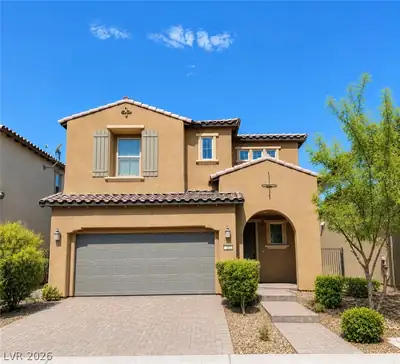
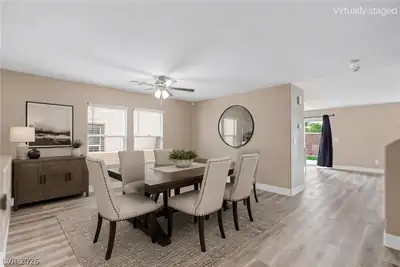
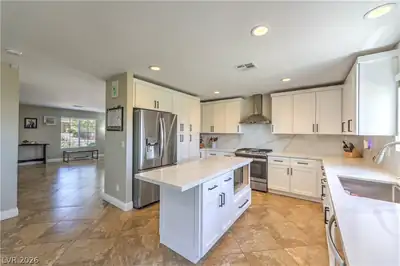
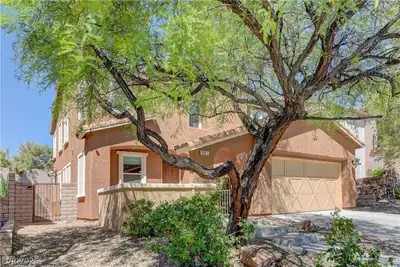
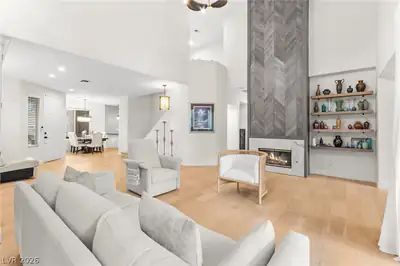
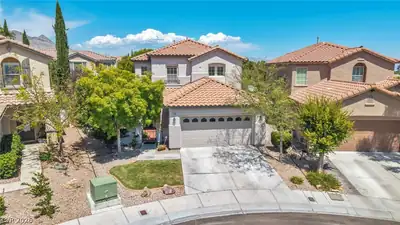
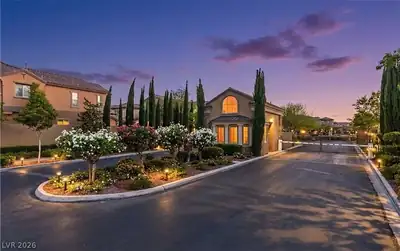
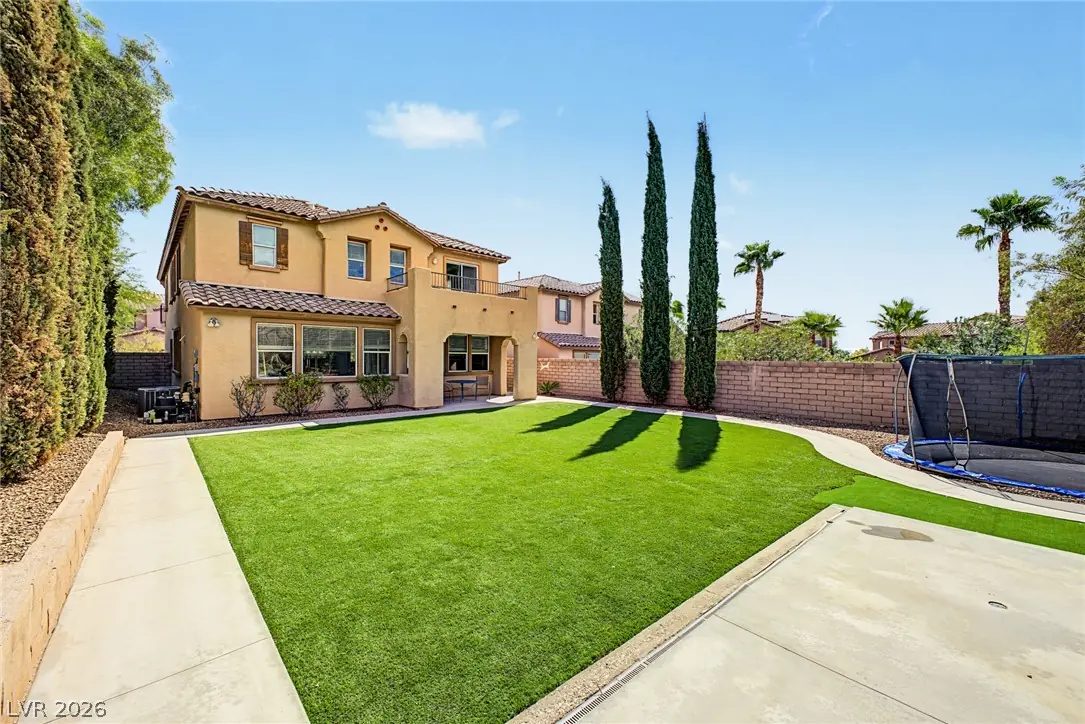
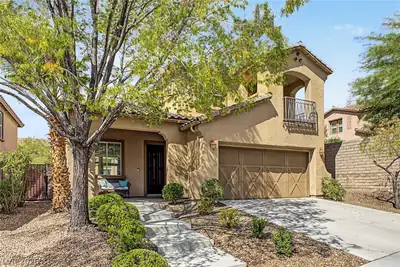
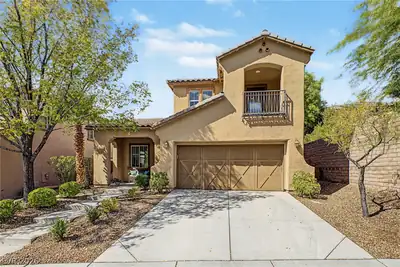
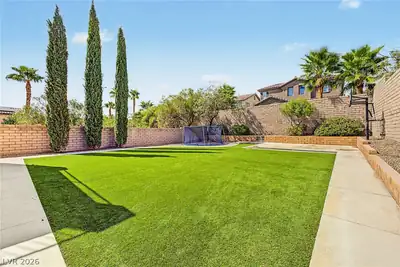
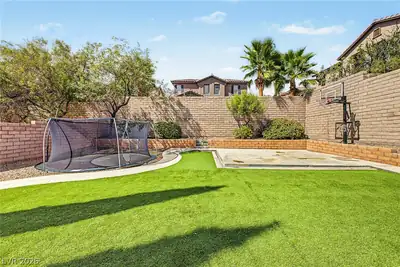
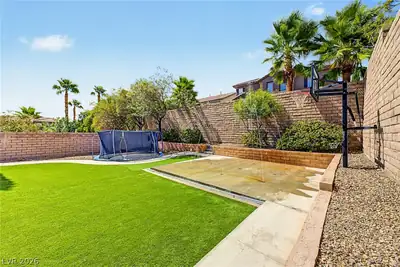
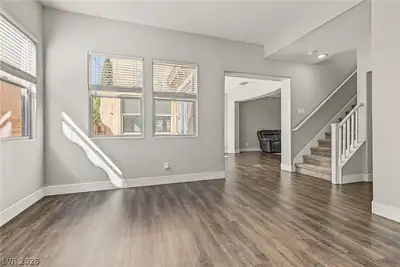
Under contract, but owner is still accomodating showings and back up offers! Discover an exceptional 3-bedroom, 2.5-bath residence tucked inside a gated community in The Paseos at Summerlin. Situated on one of the largest lots in the community, this home offers a truly impressive backyard designed for entertaining, recreation, and everyday enjoyment. The expansive outdoor space features a covered patio, lush turf, mature cypress trees, an in-ground trampoline, and a private sport court with basketball hoop that also doubles as a splash pad for endless family fun. A beautiful exterior makes a striking first impression with charming architectural details, a private balcony, and a staircase leading to the covered front entry. Inside, wood-look flooring flows through the main living areas, connecting the welcoming entry, versatile den, and spacious great room. The great room is anchored by a cozy fireplace and opens to a bright white kitchen featuring granite countertops, stainless steel appliances, and a dining area filled with natural light. The downstairs den offers incredible flexibility as a library, game room, formal dining space, or additional office. Upstairs, you’ll find three generously sized bedrooms plus a dedicated office. The front guest bedroom enjoys its own private balcony, while the primary suite serves as a peaceful retreat with a private balcony overlooking the picturesque backyard, walk-in closet, and ensuite bath with separate tub and shower. With multiple balconies, an oversized homesite, exceptional outdoor amenities, and a prime Summerlin location, this home offers a rare combination of space, character, and lifestyle. Just minutes from Paseos Park, Downtown Summerlin, Red Rock Resort, Las Vegas Ballpark, shopping, dining, and everything Summerlin has to offer!
| Room | Dimensions | Description |
|---|---|---|
| Primary Bedroom | 15x12 | Balcony, Ceiling Fan, Ceiling Light, Upstairs, Walk-In Closet(s) |
| Primary Bathroom | Double Sink, Separate Shower, Separate Tub | |
| Bedroom 2 | 11x12 | Ceiling Fan, Ceiling Light, Upstairs |
| Bedroom 3 | 11x11 | Ceiling Fan, Ceiling Light, Closet, Upstairs |
| Den | Ceiling Fan, Ceiling Light, Upstairs | |
| Den | Ceiling Fan, Ceiling Light, Downstairs | |
| Dining Room | 9x7 | Dining Area, Kitchen/Dining Room Combo |
| Kitchen | Breakfast Bar/Counter, Granite Countertops, Island, Lighting Recessed, Linoleum/Vinyl Flooring, Pantry, Stainless Steel Appliances | |
| Living Room | 10x11 | Formal, Front |
| Great Room | 20x30 | Downstairs |
Located in The Paseos in Las Vegas, NV 89138, 517 Ivy Spring St is a two-story single family residence. The 2005-built residence has 2,470 square feet with 3 bedrooms and 2 full and 1 half bathrooms. Lot size is 7,405 square feet, or approximately 0.17 acres. The home features Concrete Tile roofing and a Built-In garage. According to Clark County records, it last changed hands on June 19, 2018 for $461,000. Property data is sourced from Clark County Assessor public records, updated February 11, 2022.
View all properties in The Paseos or browse homes for sale in The Paseos.
The Paseos is located in the exclusive master planned community of Summerlin, Las Vegas. Just located on the west side of Summerlin, it has a point of reference to the Red Rock Canyon.
Read about The Paseos Community. © Copyright 2026 of the Greater Las Vegas Association of REALTORS® MLS. All rights
reserved. The data relating to real estate for sale on this web site comes in part from the INTERNET DATA
EXCHANGE Program of the Greater Las Vegas Association of REALTORS® MLS. Real estate listings held by
brokerage firms other than this site owner are marked with the IDX logo. GLVAR deems information reliable
but not guaranteed.
© Copyright 2026 of the Greater Las Vegas Association of REALTORS® MLS. All rights
reserved. The data relating to real estate for sale on this web site comes in part from the INTERNET DATA
EXCHANGE Program of the Greater Las Vegas Association of REALTORS® MLS. Real estate listings held by
brokerage firms other than this site owner are marked with the IDX logo. GLVAR deems information reliable
but not guaranteed.
Connect with a real estate agent today — Call/text (702) 832-0229