$524,990
3 bds · 3 ba · 1,645 sqft
1444 Song Lark Lane, Las Vegas, 89138
Las Vegas, NV 89138
Enter your address below to find out how much your home is REALLY worth
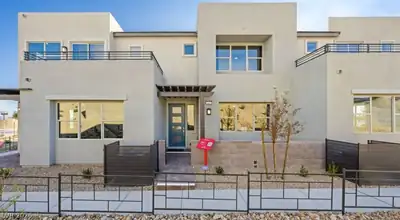
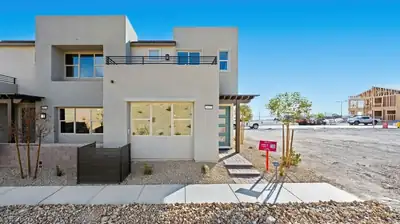
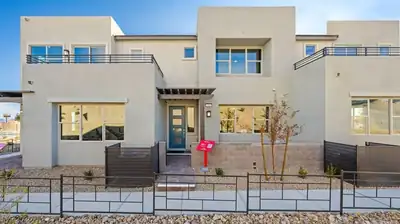
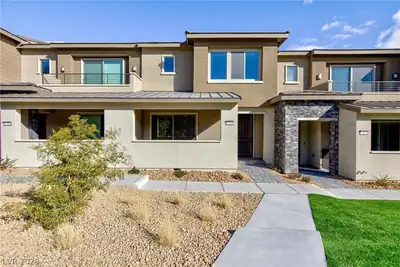
RARE ΑRROYΟ ᏞOCATIΟN WΙTΗ ROOFTOP STRΙP & ΜOUNTAIN VIEWS! One of the few homes in the community situated along the arroyo, this exceptional 2025 Cornwall floor plan offers 1,736 square feet… Show more
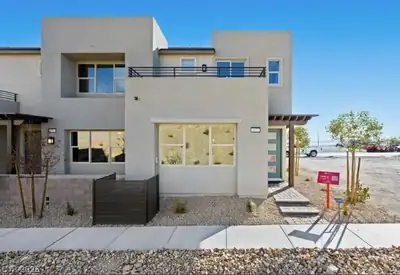
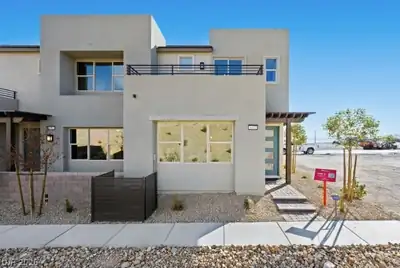
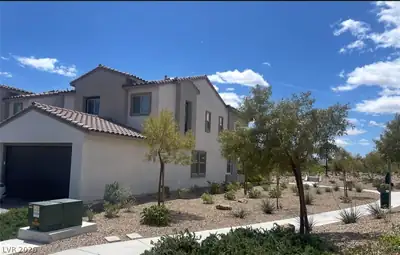
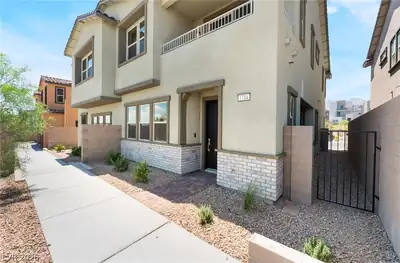
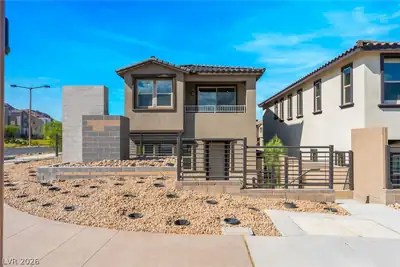
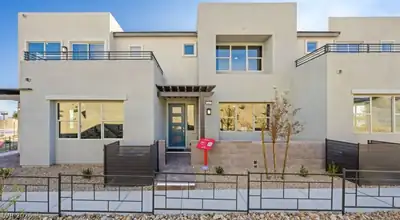
RARE ΑRROYΟ ᏞOCATIΟN WΙTΗ ROOFTOP STRΙP & ΜOUNTAIN VIEWS! One of the few homes in the community situated along the arroyo, this exceptional 2025 Cornwall floor plan offers 1,736 square feet of thoughtfully designed living space with 3 bedrooms, 2.5 baths, and a spacious rooftop deck showcasing panoramic Las Vegas Strip and mountain views. Barely lived in and meticulously maintained, this home feels like new, offering the perfect blend of luxury, style, and low-maintenance living. Inside, you'll find premium hardwood flooring, designer-selected finishes, modern lighting, motorized window coverings and an open-concept layout that seamlessly connects the living, dining, and kitchen areas. The beautifully upgraded kitchen is designed for both everyday living and entertaining, featuring quartz countertops, contemporary white shaker cabinetry, upgraded hardware, stainless steel appliances, and abundant storage in the walk-in pantry. Upstairs, the spacious primary suite offers a private retreat with a generous walk-in closet and spa-inspired bath, while the secondary bedrooms provide flexibility for guests, a home office, or additional living space. Two wall-mounted Samsung flat-screen TVs and all appliances are included, making this home truly move-in ready. Just minutes from Downtown Summerlin, Red Rock Canyon, golf, dining and shopping, the upcoming Urban Core district, 92-acre Grand Park, and the 215 Beltway, this home offers the ideal lock-and-leave lifestyle in the heart of Summerlin West.
| Room | Dimensions | Description |
|---|---|---|
| Kitchen | Hardwood Flooring, Island, Lighting Recessed, Quartz Countertops, Stainless Steel Appliances, Walk-in Pantry | |
| Primary Bedroom | 16x15 | Ceiling Fan, Ceiling Light, Pbr Separate From Other, Upstairs, Walk-In Closet(s) |
| Bedroom 2 | 9x12 | Ceiling Fan, Closet, Upstairs |
| Bedroom 3 | 9x11 | Ceiling Fan, Closet, Upstairs |
| Primary Bathroom | Double Sink, Shower Only | |
| Loft | Other | |
| Living Room | 15x16 | None |
| Dining Room | 9x8 | Dining Area |
 © Copyright 2026 of the Greater Las Vegas Association of REALTORS® MLS. All rights
reserved. The data relating to real estate for sale on this web site comes in part from the INTERNET DATA
EXCHANGE Program of the Greater Las Vegas Association of REALTORS® MLS. Real estate listings held by
brokerage firms other than this site owner are marked with the IDX logo. GLVAR deems information reliable
but not guaranteed.
© Copyright 2026 of the Greater Las Vegas Association of REALTORS® MLS. All rights
reserved. The data relating to real estate for sale on this web site comes in part from the INTERNET DATA
EXCHANGE Program of the Greater Las Vegas Association of REALTORS® MLS. Real estate listings held by
brokerage firms other than this site owner are marked with the IDX logo. GLVAR deems information reliable
but not guaranteed.
Connect with a real estate agent today — Call/text (702) 832-0229
Connect with a local Summerlin West real estate agent
Call/text
(702) 832-0229