$4,000,000
4 bds · 5 ba · 4,619 sqft
11453 Rhodolite Court, Las Vegas, 89135
Las Vegas, NV 89135
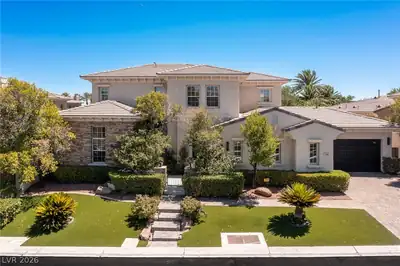
Gorgeous home in The Ridges with main-level primary suite. This beautiful home in the Silver Ridge neighborhood of The Ridges has the largest floor plan in the community and quality… Show more
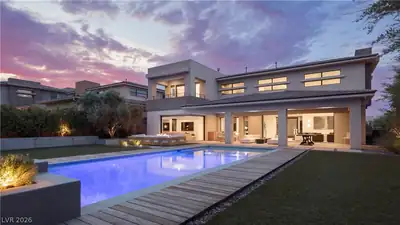
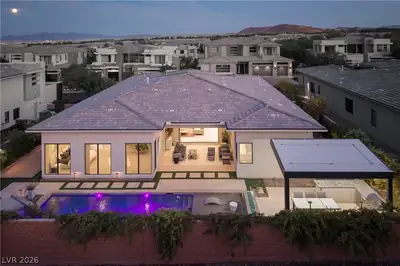
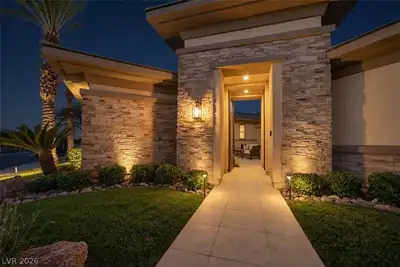
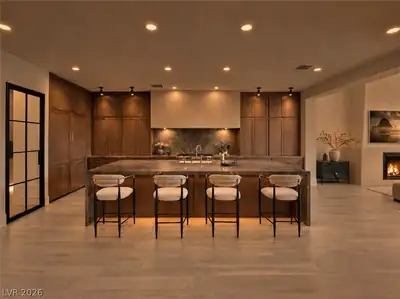
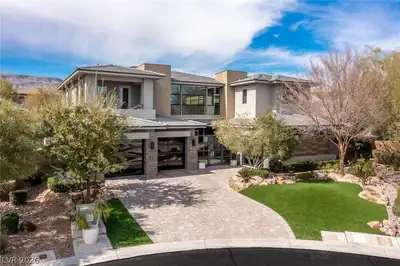
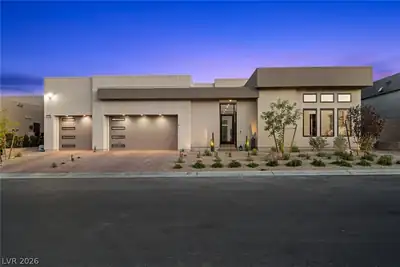
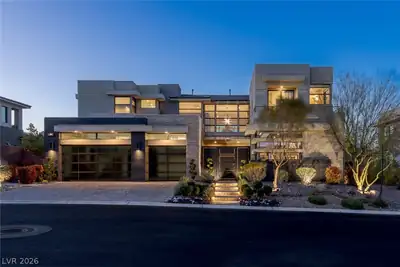
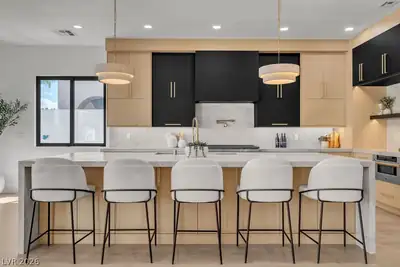
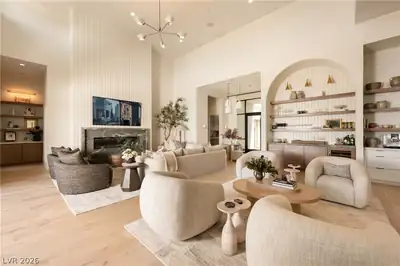
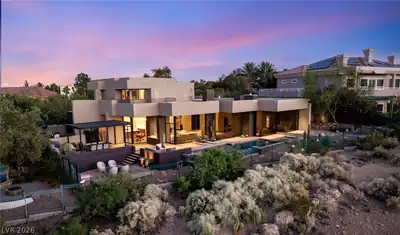
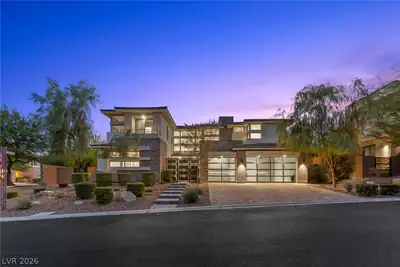
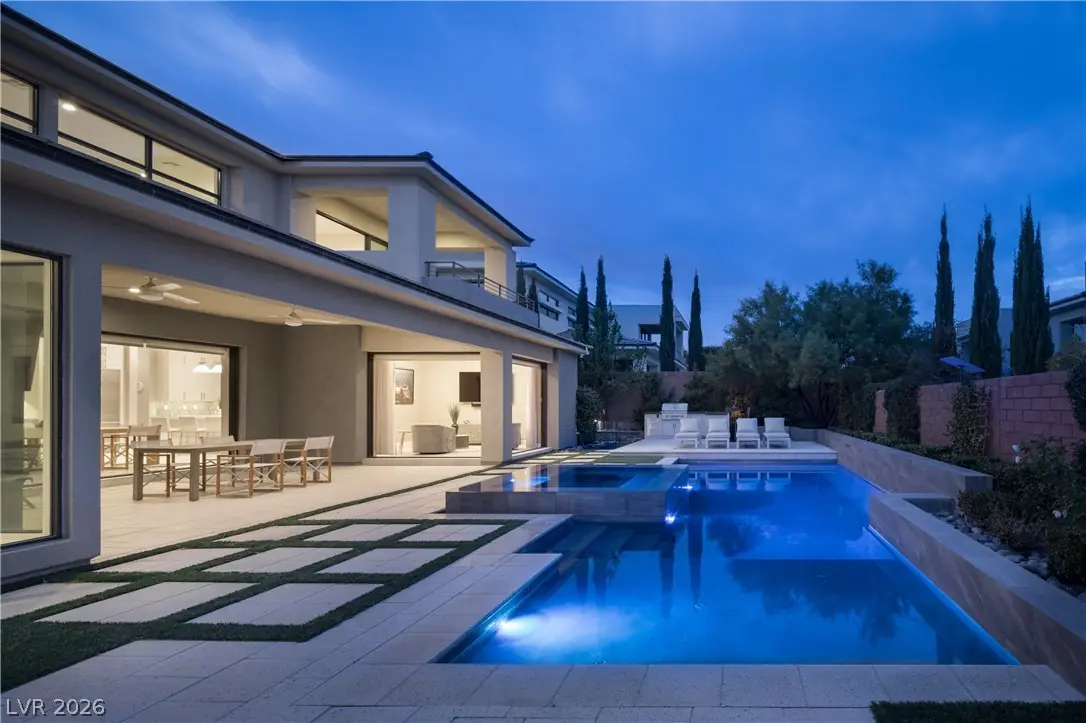
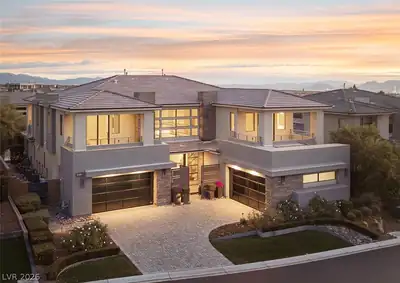
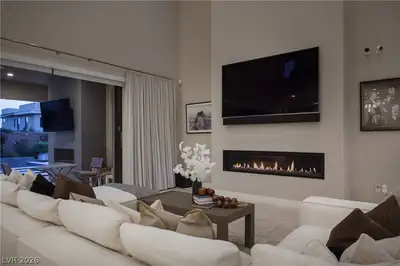
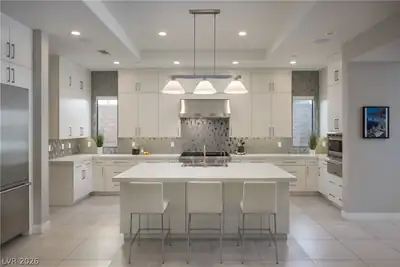
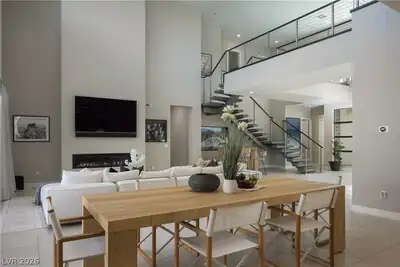
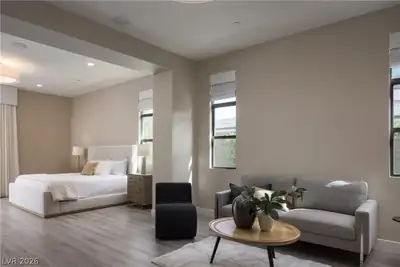
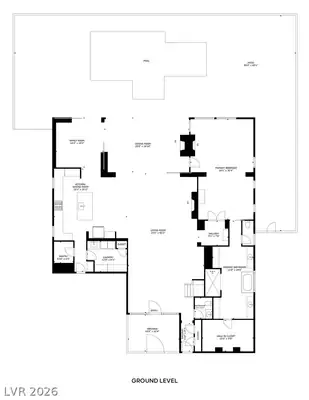
Gorgeous home in The Ridges with main-level primary suite. This beautiful home in the Silver Ridge neighborhood of The Ridges has the largest floor plan in the community and quality finishes from top to bottom. A gourmet kitchen with high-end appliances, walk-in pantry and large island opens to the great room. Double-height ceilings allow for an abundance of natural light while multiple pocketing doors create the ultimate indoor/outdoor vibe. The main-level primary suite is enormous, with its own sitting/lounge room, which could be utilized in a variety of ways. The luxurious primary bath features a deep tub, multiple vanities, an oversized shower and a fabulous walk-in closet with peninsula and built-in cabinets. Secondary bedrooms are generously sized with walk-in closets and en suite baths. The backyard has it all: chic pool/spa, covered patio, outdoor kitchen, fire pit, & golf putting green. Loft has a wet bar and powder bath plus additional space for office. Rare 4-car garage.
| Room | Dimensions | Description |
|---|---|---|
| Primary Bedroom | 38x17 | Bedroom With Bath Downstairs, Ceiling Light, Custom Closet, Downstairs, Pbr Separate From Other, Sitting Room, Walk-In Closet(s) |
| Primary Bathroom | Double Sink, Make Up Table, Separate Shower, Separate Tub | |
| Bedroom 2 | 17x14 | Ceiling Light, Custom Closet, Upstairs, Walk-In Closet(s), With Bath |
| Bedroom 3 | 18x14 | Ceiling Light, Custom Closet, Upstairs, Walk-In Closet(s), With Bath |
| Bedroom 4 | 18x14 | Ceiling Light, Custom Closet, Upstairs, Walk-In Closet(s), With Bath |
| Family Room | 19x18 | Separate Family Room, Upstairs, Wet Bar |
| Loft | 12x12 | Other |
| Great Room | 28x23 | Downstairs, Surround Sound |
| Dining Room | 18x18 | Breakfast Nook/Eating Area, Dining Area, Kitchen/Dining Room Combo |
| Kitchen | Breakfast Bar/Counter, Breakfast Nook/Eating Area, Island, Marble/Stone Countertops, Pantry, Solid Surface Countertops, Stainless Steel Appliances, Walk-in Pantry | |
| Den | 16x16 | Downstairs |
 © Copyright 2026 of the Greater Las Vegas Association of REALTORS® MLS. All rights
reserved. The data relating to real estate for sale on this web site comes in part from the INTERNET DATA
EXCHANGE Program of the Greater Las Vegas Association of REALTORS® MLS. Real estate listings held by
brokerage firms other than this site owner are marked with the IDX logo. GLVAR deems information reliable
but not guaranteed.
© Copyright 2026 of the Greater Las Vegas Association of REALTORS® MLS. All rights
reserved. The data relating to real estate for sale on this web site comes in part from the INTERNET DATA
EXCHANGE Program of the Greater Las Vegas Association of REALTORS® MLS. Real estate listings held by
brokerage firms other than this site owner are marked with the IDX logo. GLVAR deems information reliable
but not guaranteed.
Connect with a real estate agent today — Call/text (702) 832-0229
Connect with a local Silver Ridge real estate agent
Call/text
(702) 832-0229