$3,950,000
4 bds · 5 ba · 3,823 sqft
2707 Turtle Head Peak Drive, Las Vegas, 89135
Las Vegas, NV 89135
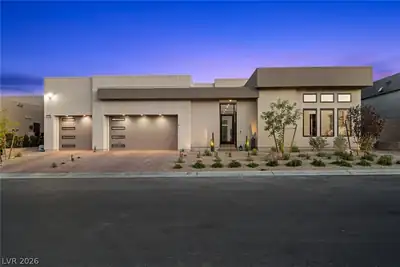
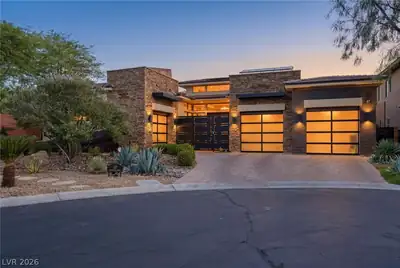
Single-Story Luxury Living in The Ridges. Nestled within the prestigious guard-gated community of The Ridges, this beautifully renovated Silver Ridge residence offers the rare combination… Show more
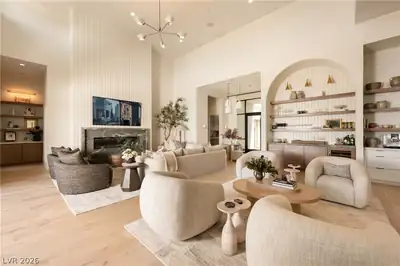
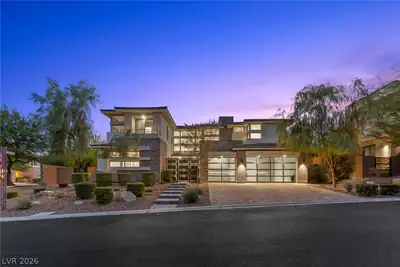
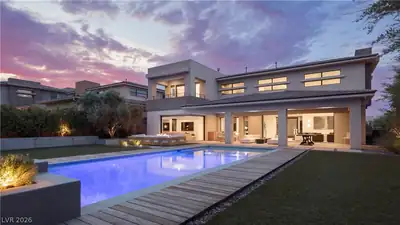
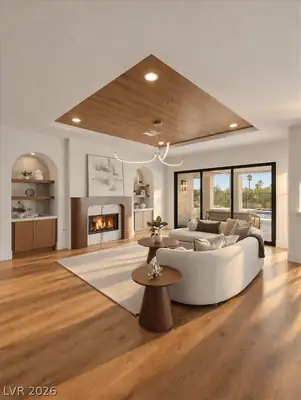
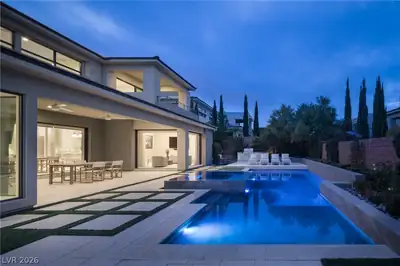
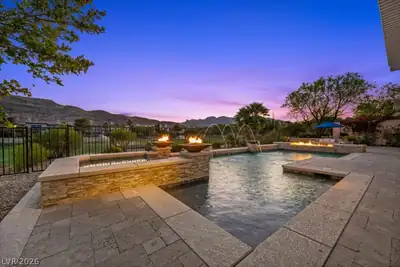
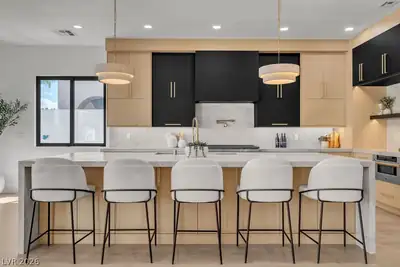
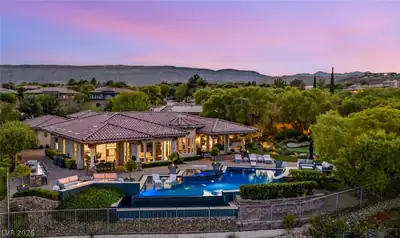
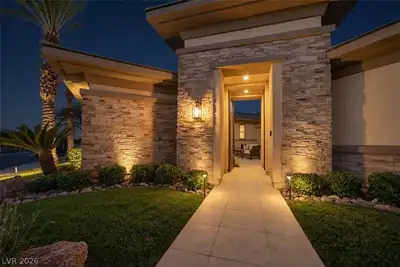
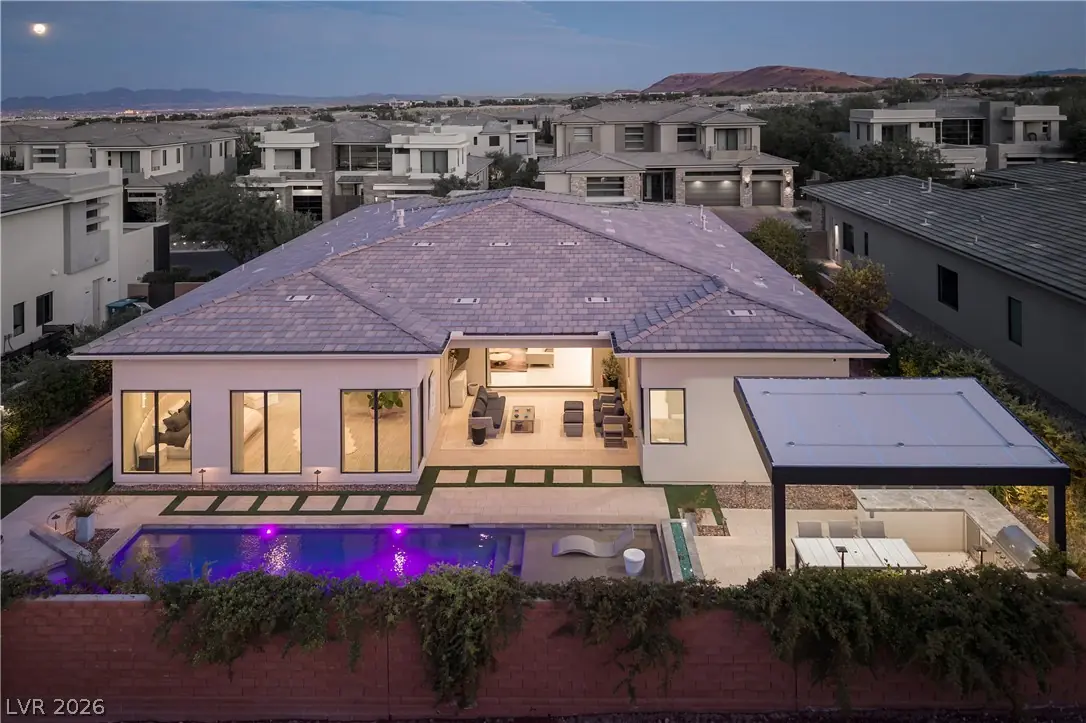
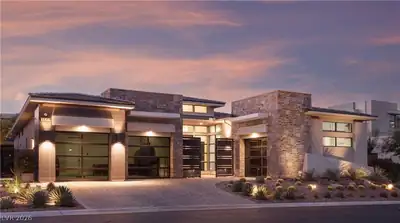
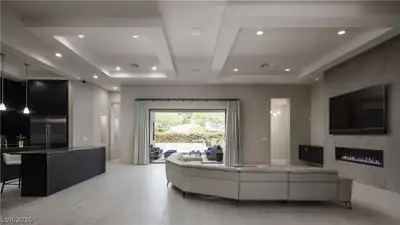
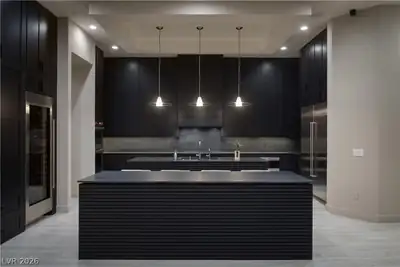
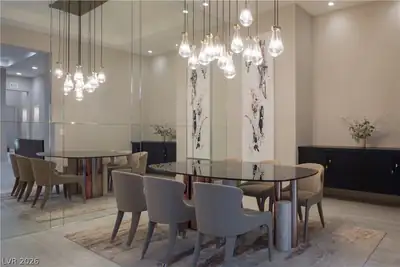
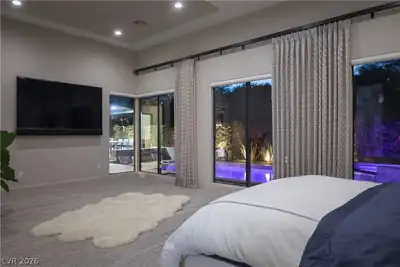
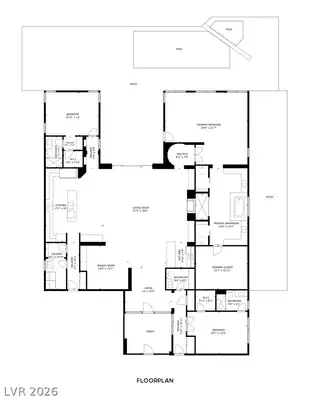
Single-Story Luxury Living in The Ridges. Nestled within the prestigious guard-gated community of The Ridges, this beautifully renovated Silver Ridge residence offers the rare combination of single-story living, designer finishes, and seamless indoor-outdoor entertaining. Extensively updated with numerous repairs and upgrades, the home presents in like-new condition. The chef’s kitchen features Wolf and Sub-Zero appliances, an Asko dishwasher, a Ruvati workstation sink, dual oversized islands with bar seating, a fullheight wine refrigerator, and abundant prep space. It flows effortlessly into the great room with a wet bar, formal dining area, and expansive sliding glass doors opening to the resort-style backyard. Privately situated behind its own foyer and French doors, the primary suite offers a sitting area and direct garden access. The spa-inspired bath includes a dual shower, deep soaking tub, dual vanities with illuminated mirrors, separate water closets, and an expansive custom walk-in closet with premium built-ins and a center island. Secondary bedroom suites each feature en suite baths and walk-in closets with built-in cabinetry. The private backyard is designed for year-round enjoyment with a sleek pool, elevated spa, wet deck, covered outdoor kitchen, al fresco dining area, covered lounge with TV, elevated sun deck, lush landscaping, and a bocce ball court convertible to a putting green. Recent upgrades include a fully integrated security system, EV charger, Starlink satellite system, whole-home humidifier, reverse osmosis water filtration system, and extensive pool servicing with new lights and valves. Major mechanical systems and appliances have also been professionally serviced. Move-in ready and meticulously maintained, this exceptional residence is a rare opportunity to own one of the finest single-story homes in The Ridges.
| Room | Dimensions | Description |
|---|---|---|
| Primary Bedroom | 28x18 | Bedroom With Bath Downstairs, Ceiling Light, Closet, Custom Closet, Downstairs, Pbr Separate From Other, Sitting Room, Walk-In Closet(s) |
| Primary Bathroom | Double Sink, Separate Shower, Separate Tub | |
| Bedroom 2 | 16x15 | Ceiling Light, Closet, Custom Closet, Downstairs, Walk-In Closet(s), With Bath |
| Bedroom 3 | 17x16 | Ceiling Fan, Ceiling Light, Closet, Custom Closet, Downstairs, Walk-In Closet(s), With Bath |
| Great Room | 38x29 | Downstairs, Wet Bar |
| Dining Room | 15x12 | Dining Area, Formal Dining Room |
| Kitchen | Breakfast Bar/Counter, Breakfast Nook/Eating Area, Island, Marble/Stone Countertops, Pantry, Solid Surface Countertops, Stainless Steel Appliances, Tile Flooring |
 © Copyright 2026 of the Greater Las Vegas Association of REALTORS® MLS. All rights
reserved. The data relating to real estate for sale on this web site comes in part from the INTERNET DATA
EXCHANGE Program of the Greater Las Vegas Association of REALTORS® MLS. Real estate listings held by
brokerage firms other than this site owner are marked with the IDX logo. GLVAR deems information reliable
but not guaranteed.
© Copyright 2026 of the Greater Las Vegas Association of REALTORS® MLS. All rights
reserved. The data relating to real estate for sale on this web site comes in part from the INTERNET DATA
EXCHANGE Program of the Greater Las Vegas Association of REALTORS® MLS. Real estate listings held by
brokerage firms other than this site owner are marked with the IDX logo. GLVAR deems information reliable
but not guaranteed.
Connect with a real estate agent today — Call/text (702) 832-0229
Connect with a local Silver Ridge real estate agent
Call/text
(702) 832-0229