$469,900
4 bds · 3 ba · 1,663 sqft
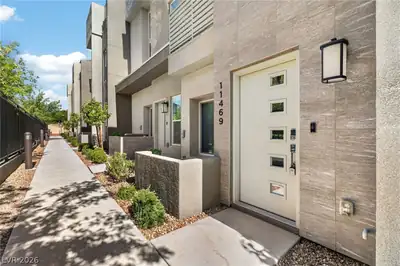
11489 Belmont Lake Drive 106, Las Vegas, 89135
Las Vegas, NV 89135
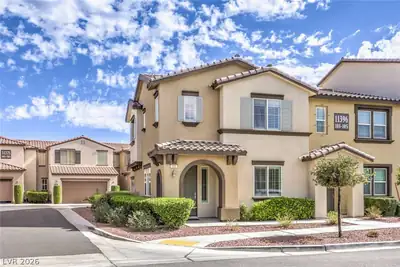
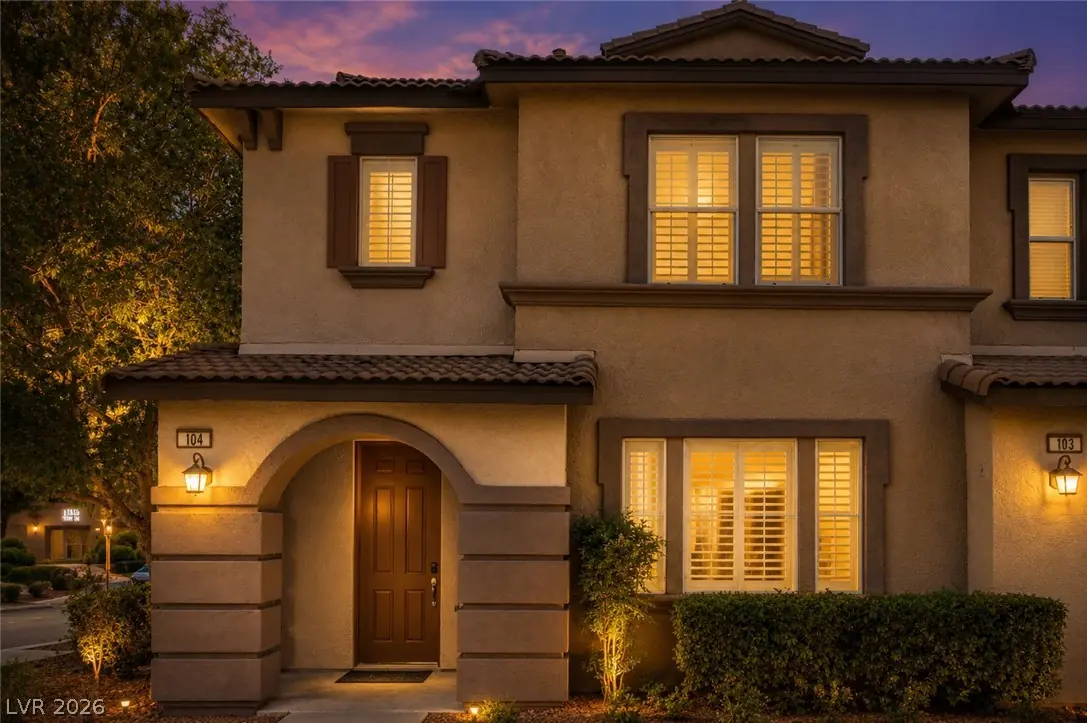
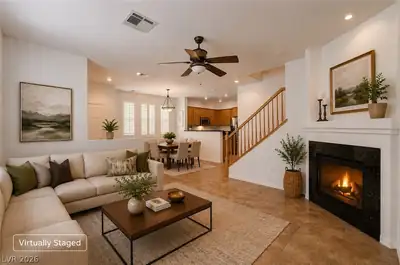
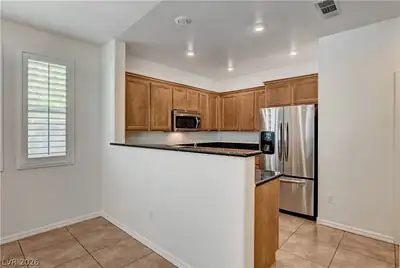
Beаutifully mаіntained townhοme οfferіng a spaciouѕ oрen-concept floor plan filled with natural light and modern finishes throughout. The kitchen features granite countertops, stainless… Show more
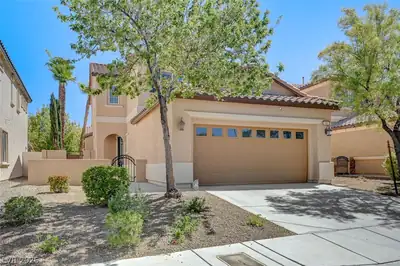
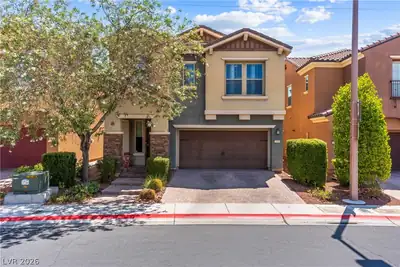
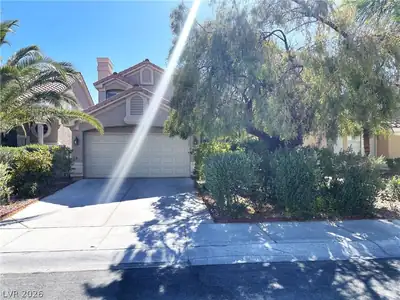
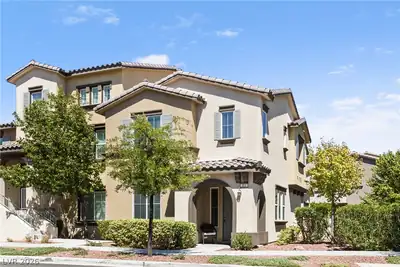
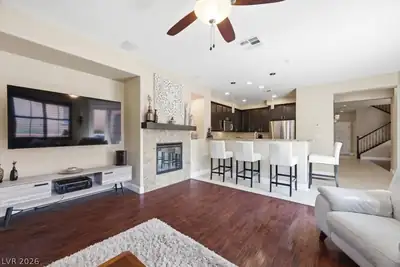
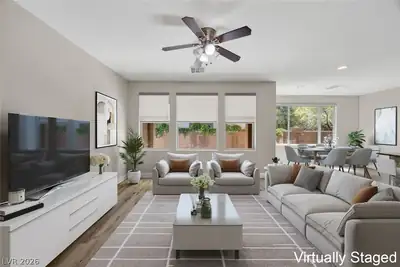
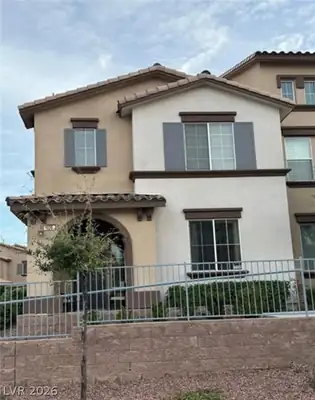
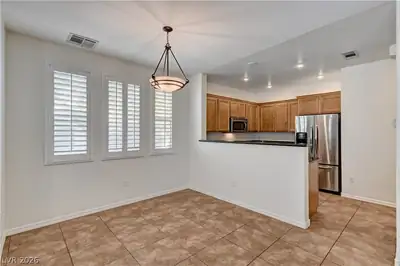
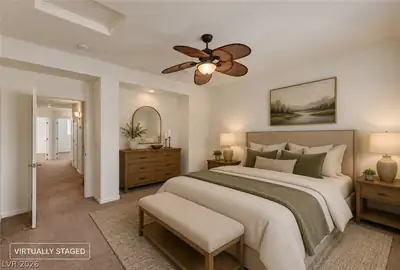
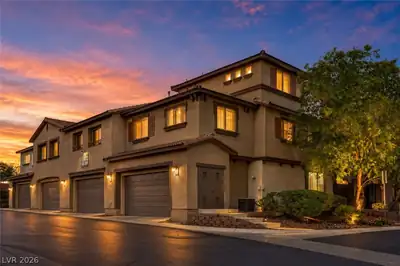
Beаutifully mаіntained townhοme οfferіng a spaciouѕ oрen-concept floor plan filled with natural light and modern finishes throughout. The kitchen features granite countertops, stainless steel appliances, ample cabinetry & pantry space, and a large breakfast bar overlooking the main living area, ideal for both everyday living and entertaining. The generous primary suite includes a spa-inspired bath with dual vanities and a walk-in closet. Additional bedrooms provide flexibility for guests, a home office, or fitness space. Enjoy an attached garage and private outdoor living area for added convenience. Ideally located near shopping, dining, parks, walking trails, and easy access to all that the Summerlin area has to offer, including Downtown Summerlin and Red Rock Canyon.
| Room | Dimensions | Description |
|---|---|---|
| Primary Bedroom | 13x13 | Ceiling Fan, Closet, Mirrored Door, Pbr Separate From Other, Upstairs, Walk-In Closet(s) |
| Primary Bathroom | Double Sink, Separate Shower, Separate Tub | |
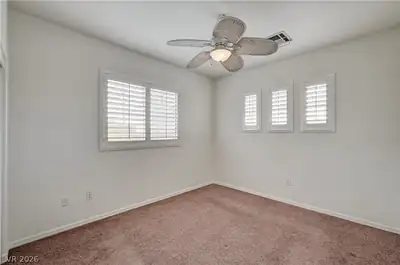
| Bedroom 2 | 12x10 | Ceiling Fan, Ceiling Light, Closet, Upstairs |
| Bedroom 3 | 11x10 | Ceiling Fan, Ceiling Light, Closet, Upstairs |
| Bedroom 4 | 13x10 | Ceiling Fan, Ceiling Light, Closet, Upstairs, Walk-In Closet(s), With Bath |
| Loft | 11x12 | Ceiling Fan |
| Kitchen | 7x5 | Breakfast Bar/Counter, Granite Countertops, Lighting Recessed, Pantry, Stainless Steel Appliances, Tile Flooring, Vented Outside, Walk-in Pantry |
| Living Room | 14x14 | Front |
| Dining Room | 10x7 | Dining Area, Kitchen/Dining Room Combo |


 © Copyright 2026 of the Greater Las Vegas Association of REALTORS® MLS. All rights
reserved. The data relating to real estate for sale on this web site comes in part from the INTERNET DATA
EXCHANGE Program of the Greater Las Vegas Association of REALTORS® MLS. Real estate listings held by
brokerage firms other than this site owner are marked with the IDX logo. GLVAR deems information reliable
but not guaranteed.
© Copyright 2026 of the Greater Las Vegas Association of REALTORS® MLS. All rights
reserved. The data relating to real estate for sale on this web site comes in part from the INTERNET DATA
EXCHANGE Program of the Greater Las Vegas Association of REALTORS® MLS. Real estate listings held by
brokerage firms other than this site owner are marked with the IDX logo. GLVAR deems information reliable
but not guaranteed.
Connect with a real estate agent today — Call/text (702) 832-0229

Summerlin is a master-planned community in the West part of the Las Vegas area. The community is divided into 3 sub-communities: North Summerlin, West Summerlin, and South Summerlin.
Read about Summerlin Community.Connect with a local Summerlin real estate agent
Call/text
(702) 832-0229