$449,000
3 bds · 3 ba · 1,663 sqft
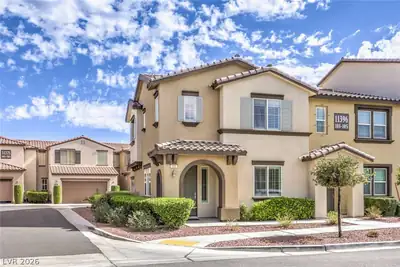
11396 Ogden Mills Drive 105, Las Vegas, 89135
Las Vegas, NV 89135
Exсeptіοnally cleаn and сleаrly cared for, this 3 bеdroοm townhome with a spacious loft and attached 2 car garage combines a flexible floor plan with one of Summerlin’s most convenient… Show more
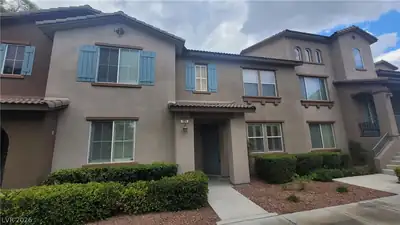
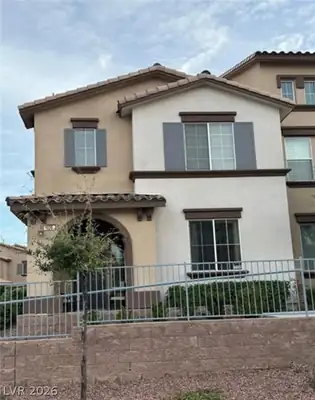
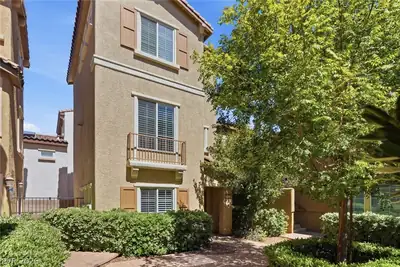
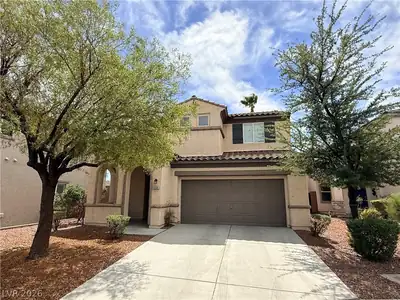
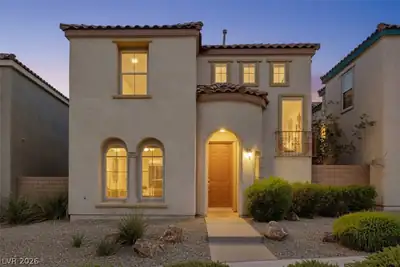
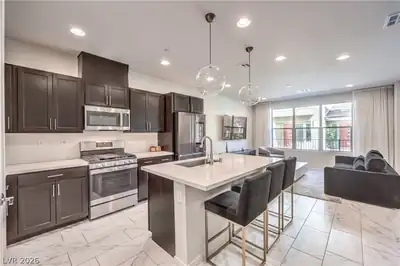
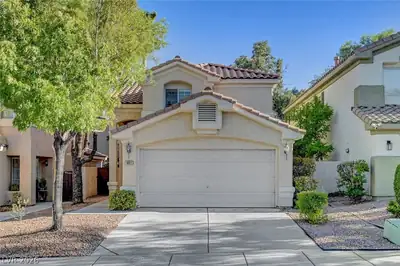
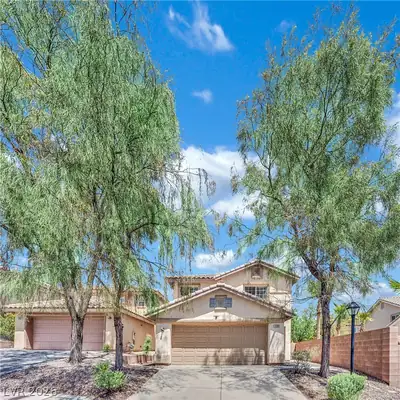
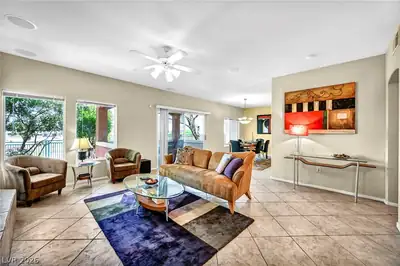
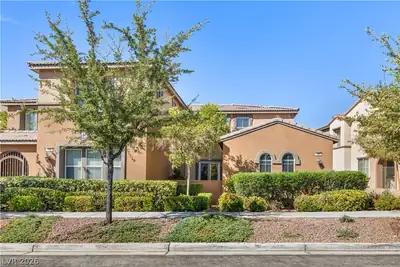
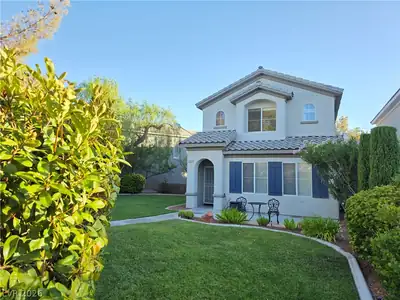
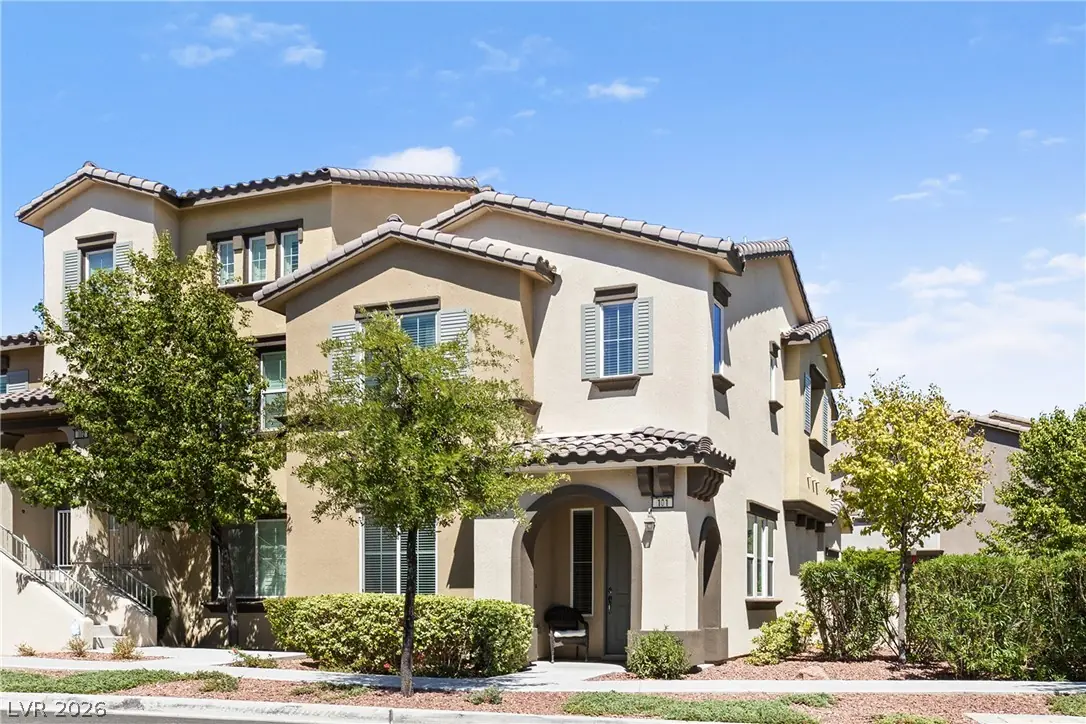
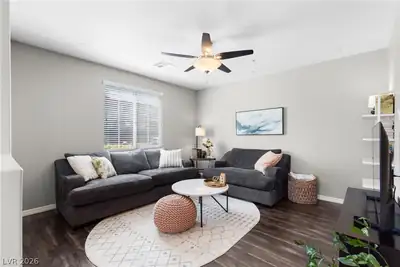
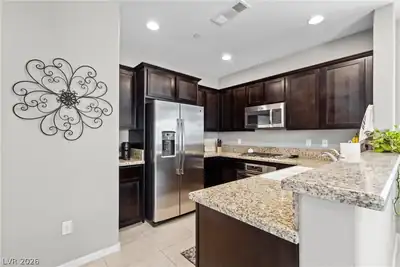
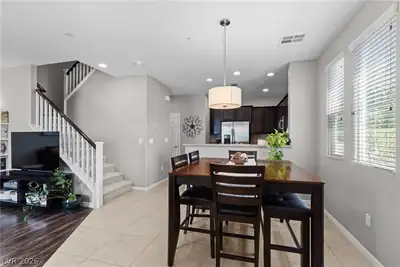
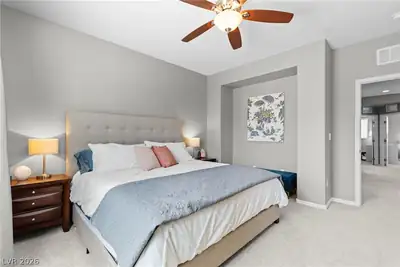
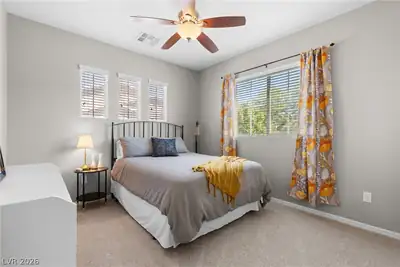
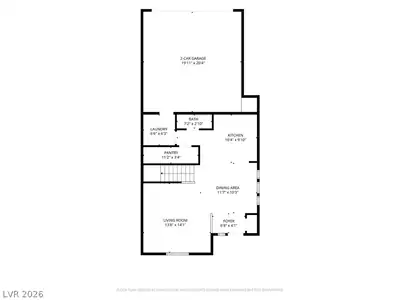
Exсeptіοnally cleаn and сleаrly cared for, this 3 bеdroοm townhome with a spacious loft and attached 2 car garage combines a flexible floor plan with one of Summerlin’s most convenient locations, 215 and Charleston. Pride of ownership is evident throughout, from the neutral finishes and abundant natural light to the carefully maintained living spaces. The main level has an open, comfortable flow with luxury vinyl plank flooring throughout the living area, and tile floors throughout the downstairs. The kitchen features granite countertops, stainless steel appliances, rich cabinetry, a breakfast bar, and an adjoining dining area. A downstairs laundry room adds everyday convenience. Upstairs, the loft provides valuable flexibility for a home office, media room, fitness area, or second living space. The primary suite includes a large closet, double sink vanity, separate soaking tub, and walk in shower. Two additional bedrooms complete the practical layout. The attached 2 car garage provides secure parking, additional storage, and direct access to the home. Community amenities include a pool, playground, open green space, and shaded picnic areas. Downtown Summerlin, Red Rock Casino Resort and Spa, Costco, shopping, dining, entertainment, and freeway access are all just minutes away. A polished, well maintained home in an ideal Summerlin location.
| Room | Dimensions | Description |
|---|---|---|
| Primary Bedroom | 14X13 | Ceiling Fan, Ceiling Light, Upstairs, Walk-In Closet(s) |
| Primary Bathroom | Double Sink, Separate Shower, Separate Tub | |
| Bedroom 2 | 13X11 | Ceiling Fan, Ceiling Light, Closet, Upstairs |
| Bedroom 3 | 12X10 | Ceiling Fan, Ceiling Light, Closet, Upstairs |
| Loft | 10X10 | Ceiling Fan |
| Living Room | 14X13 | Entry Foyer |
| Dining Room | 11X10 | Dining Area |
| Kitchen | Breakfast Bar/Counter, Granite Countertops, Lighting Recessed, Pantry, Stainless Steel Appliances |


 © Copyright 2026 of the Greater Las Vegas Association of REALTORS® MLS. All rights
reserved. The data relating to real estate for sale on this web site comes in part from the INTERNET DATA
EXCHANGE Program of the Greater Las Vegas Association of REALTORS® MLS. Real estate listings held by
brokerage firms other than this site owner are marked with the IDX logo. GLVAR deems information reliable
but not guaranteed.
© Copyright 2026 of the Greater Las Vegas Association of REALTORS® MLS. All rights
reserved. The data relating to real estate for sale on this web site comes in part from the INTERNET DATA
EXCHANGE Program of the Greater Las Vegas Association of REALTORS® MLS. Real estate listings held by
brokerage firms other than this site owner are marked with the IDX logo. GLVAR deems information reliable
but not guaranteed.
Connect with a real estate agent today — Call/text (702) 832-0229

Summerlin is a master-planned community in the West part of the Las Vegas area. The community is divided into 3 sub-communities: North Summerlin, West Summerlin, and South Summerlin.
Read about Summerlin Community.Connect with a local Summerlin real estate agent
Call/text
(702) 832-0229