$550,000
3 bds · 2 ba · 1,848 sqft
369 Hillhead Court, Las Vegas, 89148
Las Vegas, NV 89148
Discover unparalleled comfort and style nestled in the vibrant heart of Rhodes Ranch! This single story residence spans 1967 square feet, offering 3 bedrooms and 2 full bathrooms, perfect… Show more
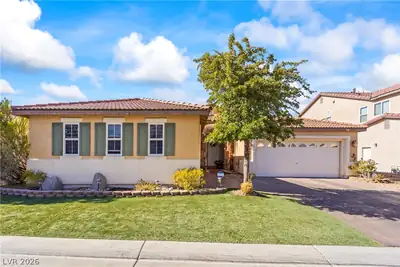
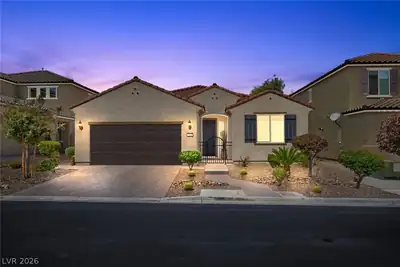
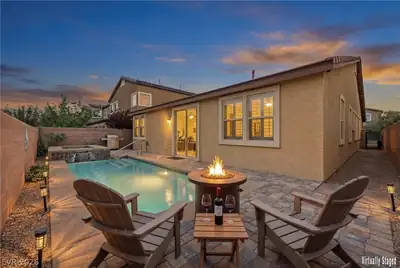
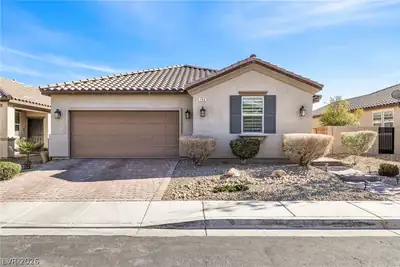
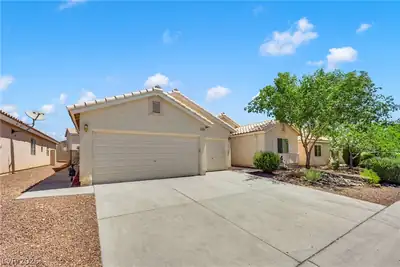
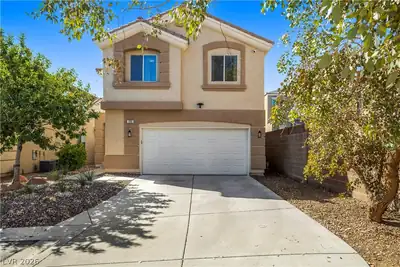
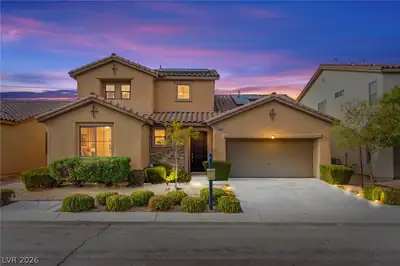
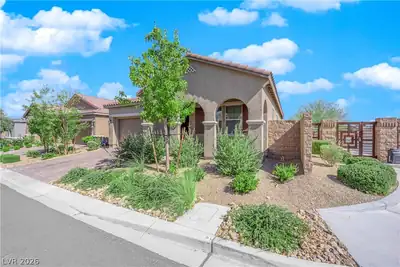
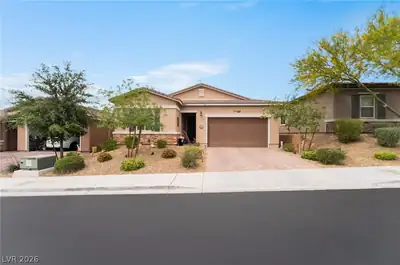
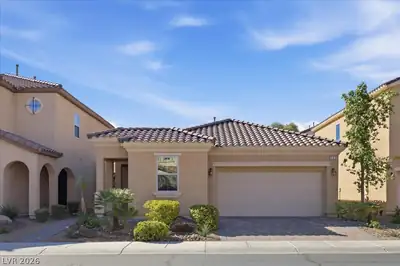
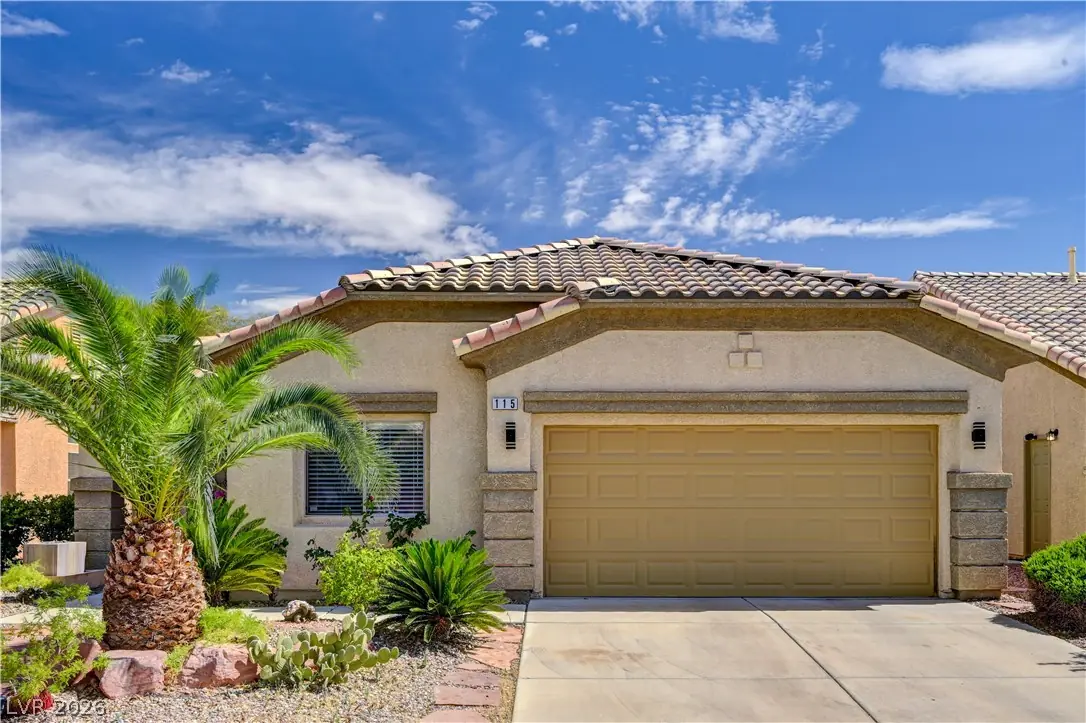
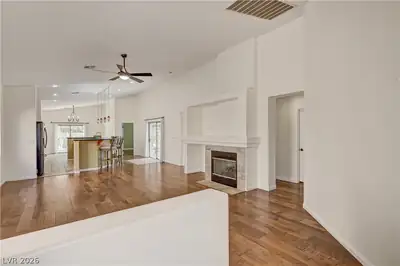
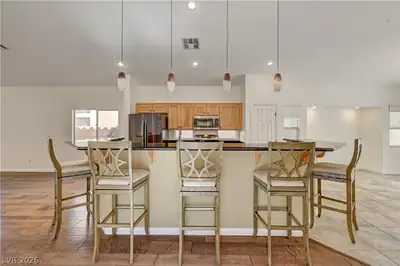
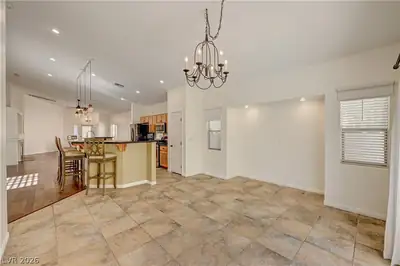
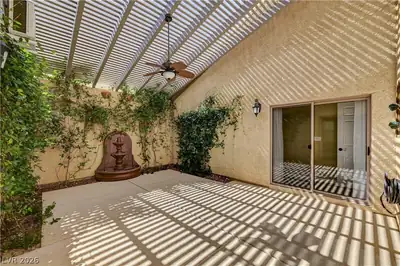
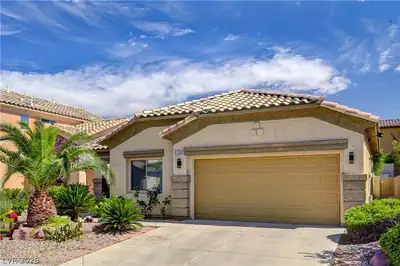
Discover unparalleled comfort and style nestled in the vibrant heart of Rhodes Ranch! This single story residence spans 1967 square feet, offering 3 bedrooms and 2 full bathrooms, perfect for a refined lifestyle. The interior boasts vaulted ceilings that enhance the open concept living space, which is further complemented by rich hardwood flooring and ceiling fans for year-round comfort. Thoughtful details such as blinds, drapes and pot shelves add a touch of elegance and practicality throughout the home. The kitchen is a culinary delight, featuring sleek granite counters, natural wood cabinetry and stainless steel appliances. A spacious breakfast bar seamlessly connects the kitchen to the dining area, creating an ideal setting for both casual meals and entertaining guests. Step outside to a private oasis designed for relaxation and enjoyment. The exterior features back yard access, a charming courtyard and a covered patio, providing ample space for outdoor gatherings. A built-in barbecue enhances the functionality of the private yard. The sparkling inground pool and spa offer a luxurious retreat, perfect for unwinding under the Nevada sky. This exceptional property is situated in a community renowned for its lush landscaping, palm-lined streets and access to a golf course, promising serene views and leisurely pursuits. Experience the epitome of Las Vegas living, where every detail contributes to a lifestyle of comfort and sophistication!
| Room | Dimensions | Description |
|---|---|---|
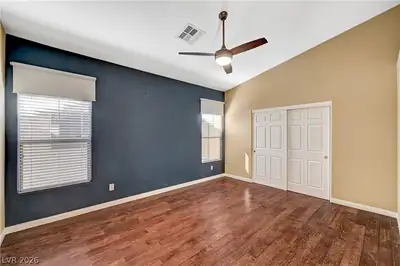
| Primary Bedroom | 16x15 | Bedroom With Bath Downstairs, Ceiling Fan, Ceiling Light, Downstairs, Walk-In Closet(s) |
| Primary Bathroom | Double Sink, Separate Shower, Separate Tub | |
| Bedroom 2 | 14x14 | Ceiling Fan, Ceiling Light, Closet, Downstairs, With Bath |
| Dining Room | 10x10 | Kitchen/Dining Room Combo |
| Kitchen | Breakfast Bar/Counter, Breakfast Nook/Eating Area, Granite Countertops, Island, Lighting Recessed, Pantry, Stainless Steel Appliances, Tile Flooring, Vaulted Ceiling | |
| Living Room | 20x17 | Entry Foyer, Formal, Front, Vaulted Ceiling |
| Bedroom 3 | 11x11 | Ceiling Fan, Ceiling Light, Closet, Downstairs |
 © Copyright 2026 of the Greater Las Vegas Association of REALTORS® MLS. All rights
reserved. The data relating to real estate for sale on this web site comes in part from the INTERNET DATA
EXCHANGE Program of the Greater Las Vegas Association of REALTORS® MLS. Real estate listings held by
brokerage firms other than this site owner are marked with the IDX logo. GLVAR deems information reliable
but not guaranteed.
© Copyright 2026 of the Greater Las Vegas Association of REALTORS® MLS. All rights
reserved. The data relating to real estate for sale on this web site comes in part from the INTERNET DATA
EXCHANGE Program of the Greater Las Vegas Association of REALTORS® MLS. Real estate listings held by
brokerage firms other than this site owner are marked with the IDX logo. GLVAR deems information reliable
but not guaranteed.
Connect with a real estate agent today — Call/text (702) 832-0229

Rhodes Ranch is a master-planned community of approximately 4,000 homes. Located in Southwest Las Vegas, south of Summerlin, Rhodes Ranch is just minutes away from Downtown Summerlin, Red Rock Canyon and is a few miles west of McCarran Airport and the Las Vegas Strip.
Read about Rhodes Ranch Community.Connect with a local Rhodes Ranch real estate agent
Call/text
(702) 832-0229