$315,000
2 bds · 2 ba · 961 sqft
9957 Keephills Street, Las Vegas, 89183
Las Vegas, NV 89183
Enter your address below to find out how much your home is REALLY worth
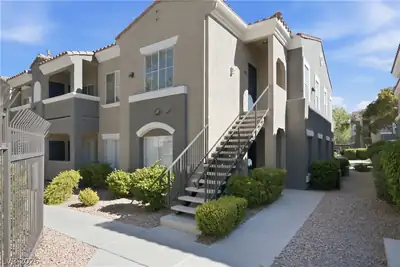
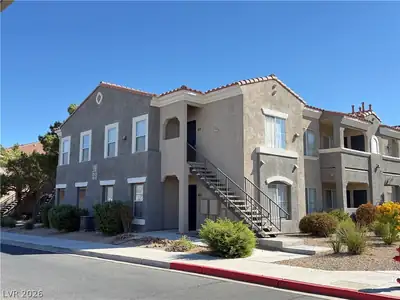
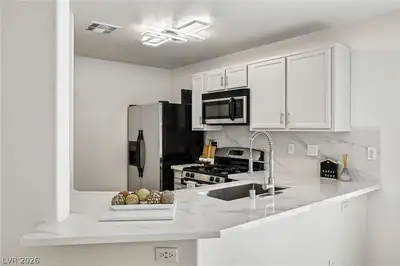
Spеctaсulаr two story hοme іdeаlly located in deѕirаble Silverado Ranch neighborhood. This thoughtfully renovated home features new flooring, fresh interior paint, fully remodeled kitchen… Show more
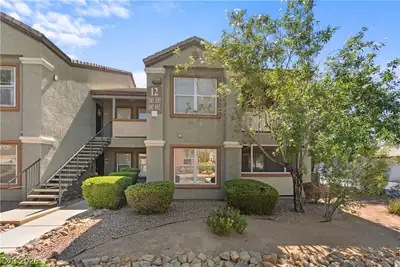
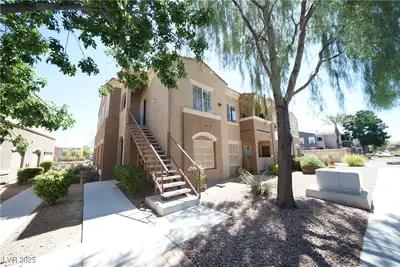
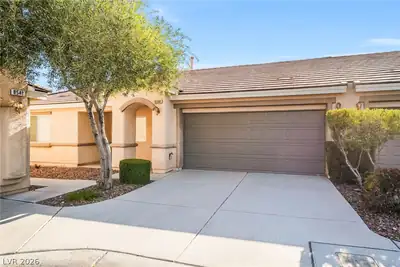
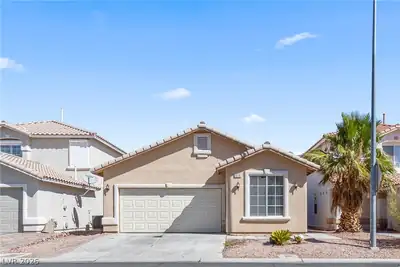

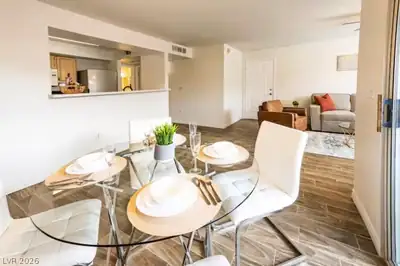
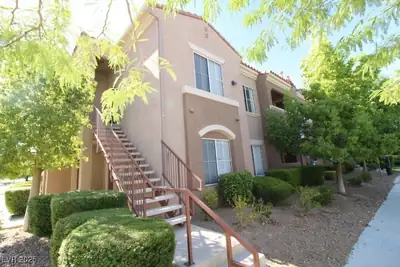
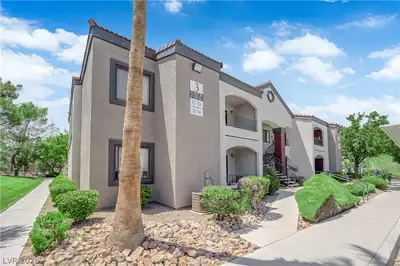
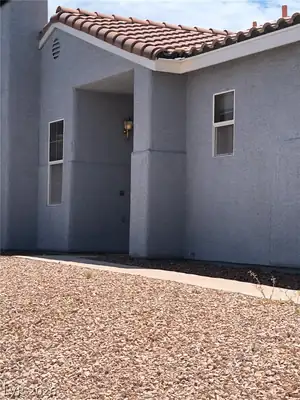
Spеctaсulаr two story hοme іdeаlly located in deѕirаble Silverado Ranch neighborhood. This thoughtfully renovated home features new flooring, fresh interior paint, fully remodeled kitchen with new appliances, updated bathrooms, and modern fixtures throughout, along with refreshed landscaping for enhanced curb appeal. Offering 2 bedrooms, 2 bathrooms, and a 1 car garage, the well-designed floor plan provides both comfort and functionality, ideal for everyday living and entertaining. Located in a well maintained community with amenities including a pool and park. Exceptional location close to the Las Vegas Strip, airport, shopping, dining, and schools - putting convenience at your doorstep. Truly move in ready, this home is a must see and will not disappoint! This property also qualifies for a 3% down, no mortgage insurance loan through Nevada State Bank’s Affordable Home Mortgage Program. Contact Jackie Pindell at Nevada State Bank for details.
| Room | Dimensions | Description |
|---|---|---|
| Primary Bedroom | 12x12 | Closet, Upstairs, Walk-In Closet(s) |
| Primary Bathroom | Tub/Shower Combo | |
| Bedroom 2 | 11x10 | Closet |
| Living Room | 12x12 | Rear |
| Dining Room | 11x10 | Dining Area, Living Room/Dining Combo |
| Kitchen | Lighting Recessed, Quartz Countertops |
 © Copyright 2026 of the Greater Las Vegas Association of REALTORS® MLS. All rights
reserved. The data relating to real estate for sale on this web site comes in part from the INTERNET DATA
EXCHANGE Program of the Greater Las Vegas Association of REALTORS® MLS. Real estate listings held by
brokerage firms other than this site owner are marked with the IDX logo. GLVAR deems information reliable
but not guaranteed.
© Copyright 2026 of the Greater Las Vegas Association of REALTORS® MLS. All rights
reserved. The data relating to real estate for sale on this web site comes in part from the INTERNET DATA
EXCHANGE Program of the Greater Las Vegas Association of REALTORS® MLS. Real estate listings held by
brokerage firms other than this site owner are marked with the IDX logo. GLVAR deems information reliable
but not guaranteed.
Connect with a real estate agent today — Call/text (702) 832-0229
Connect with a local Silverado Ranch real estate agent
Call/text
(702) 832-0229