$798,000
3 bds · 4 ba · 3,451 sqft
265 Great Duke Avenue, Las Vegas, 89183
Las Vegas, NV 89141
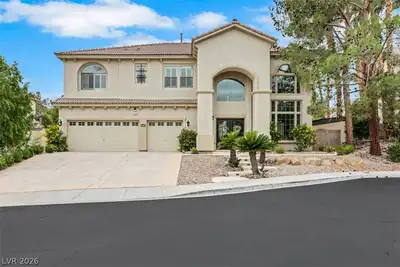
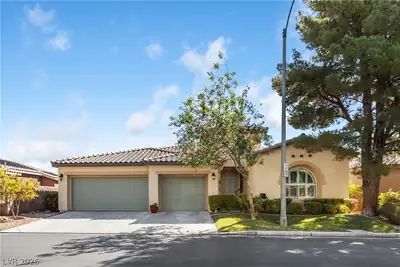
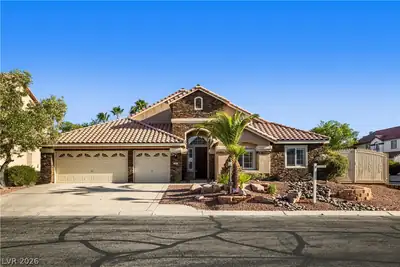
A grand arched entry framed by columns defines the exterior of this striking two-story single-family home. Inside, the formal living room features two-story ceilings, an open loft overlook… Show more
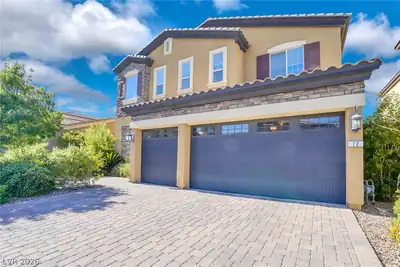
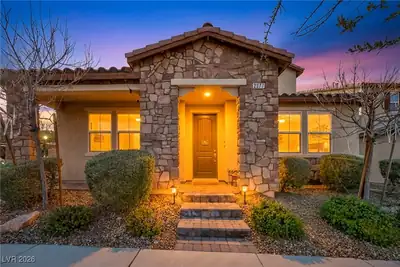
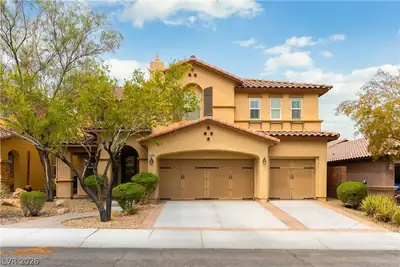
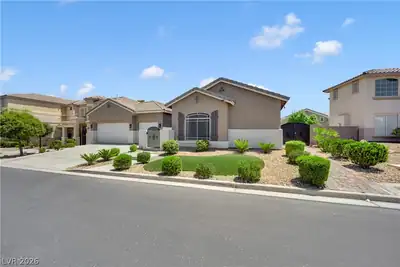
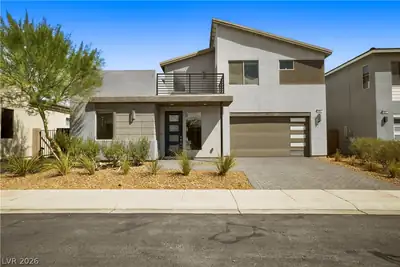
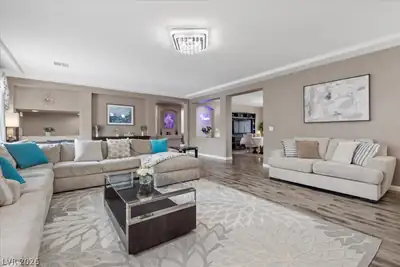
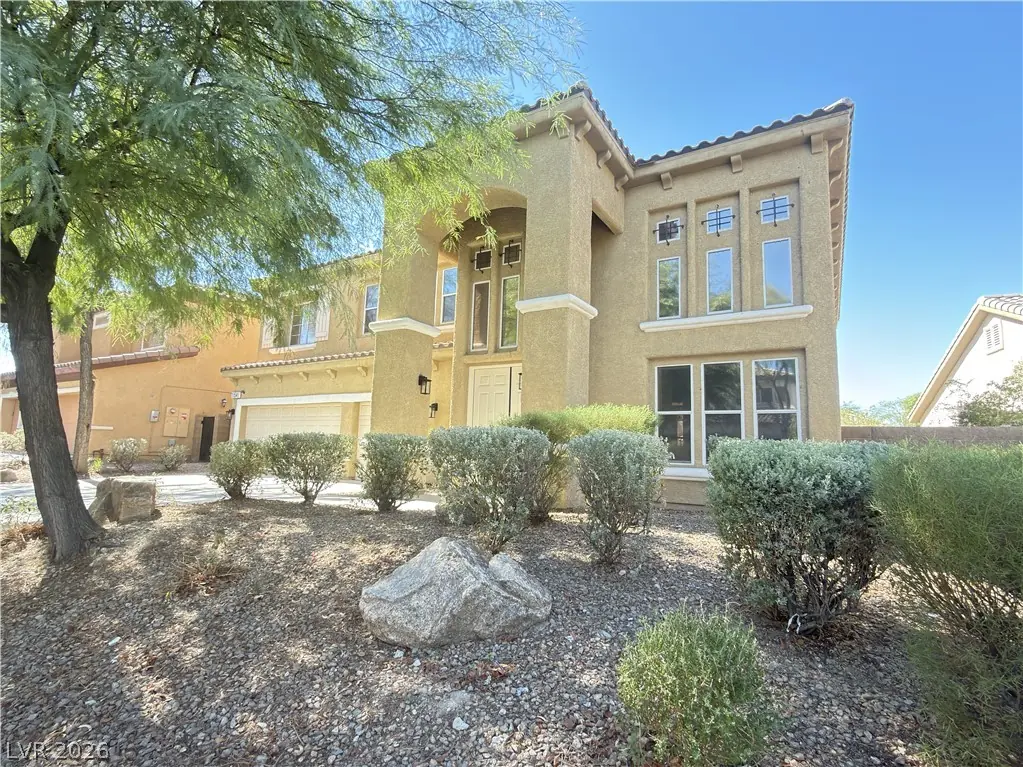
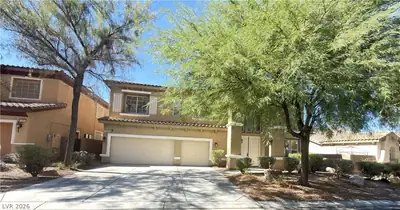
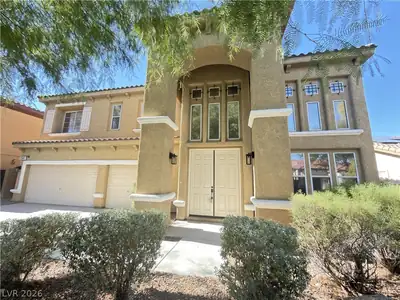
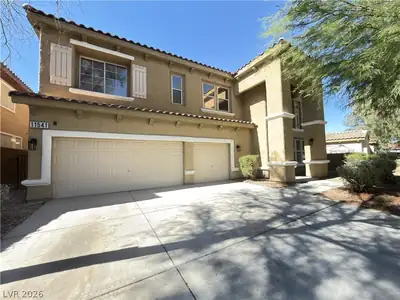
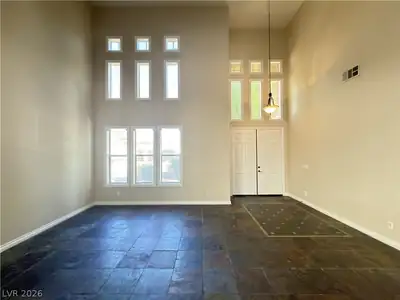
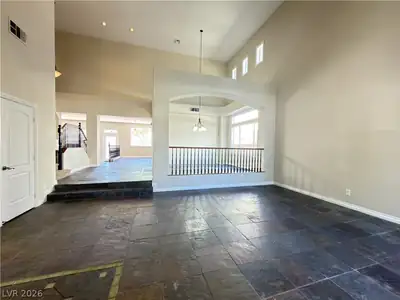
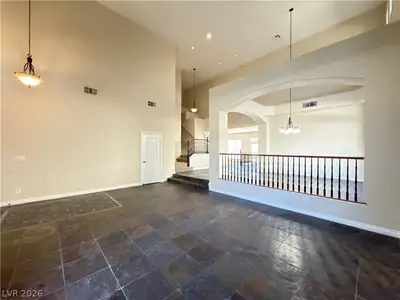
A grand arched entry framed by columns defines the exterior of this striking two-story single-family home. Inside, the formal living room features two-story ceilings, an open loft overlook with a wood rail and black spindles, and a dramatic arched opening. Main-level living areas feature slate tile flooring, creating a seamless flow through the home. The kitchen offers raised-panel wood cabinets, granite countertops, and a center island. In the spacious family room, a floor-to-ceiling stacked-stone fireplace serves as a central feature, complemented by a ceiling fan. Large windows along one wall overlook the backyard. The upper level features carpeted bedrooms and hallways, with tile in the wet area. This home includes four bedrooms, three full bathrooms, and one half bathroom. The primary bedroom has two walk-in closets with mirrored doors and an en-suite bath, while a second bedroom also features its own private bath. Practical amenities include a three-car garage, a laundry room with cabinets and a sink, and a microwave. The exterior features a pool-size backyard situated on a 0.16-acre lot. This home is located in the gated San Sevino community in Southern Highlands. Enjoy the serene lifestyle this exceptional residence offers.
| Room | Dimensions | Description |
|---|---|---|
| Primary Bedroom | 20x35 | Mirrored Door, Upstairs, Walk-In Closet(s) |
| Primary Bathroom | Double Sink, Separate Shower, Separate Tub | |
| Bedroom 3 | 11x13 | Upstairs, Walk-In Closet(s) |
| Bedroom 2 | 11x12 | Ceiling Fan, Ceiling Light, Closet |
| Bedroom 4 | 11x13 | Closet, Upstairs, With Bath |
| Dining Room | 10x14 | Formal Dining Room |
| Family Room | 17x31 | Ceiling Fan, Downstairs |
| Kitchen | Granite Countertops, Island, Stainless Steel Appliances | |
| Living Room | 16x21 | Entry Foyer, Formal, Front |
| Den | 8x8 | Downstairs |
 © Copyright 2026 of the Greater Las Vegas Association of REALTORS® MLS. All rights
reserved. The data relating to real estate for sale on this web site comes in part from the INTERNET DATA
EXCHANGE Program of the Greater Las Vegas Association of REALTORS® MLS. Real estate listings held by
brokerage firms other than this site owner are marked with the IDX logo. GLVAR deems information reliable
but not guaranteed.
Connect with a real estate agent today — Call/text (702) 832-0229
Connect with a local Southern Highlands real estate agent
Call/text
(702) 832-0229