$999,900
5 bds · 5 ba · 3,593 sqft
3857 MONTONE Avenue, Las Vegas, 89141
Las Vegas, NV 89141
Discover one of Southern Highlands’ most extraordinary opportunities — an oasis with over $175K+ in upgrades that delivers the craftsmanship, finishes, and lifestyle typically reserved for… Show more
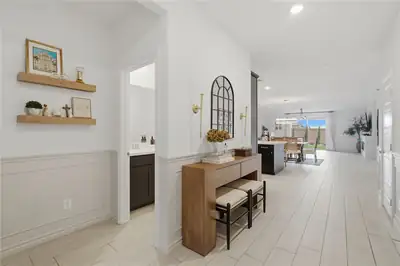
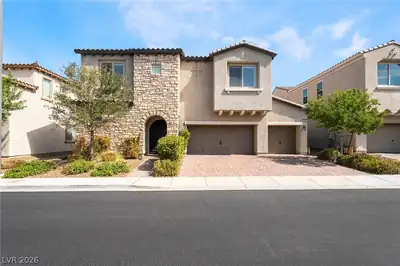
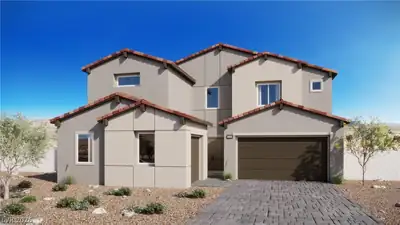
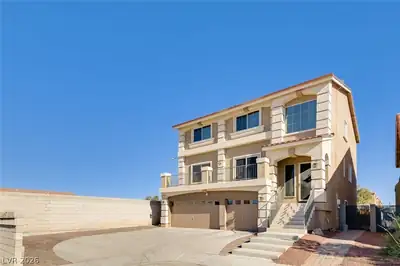
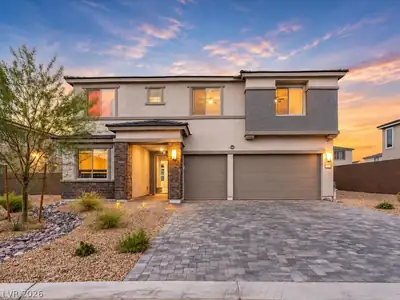
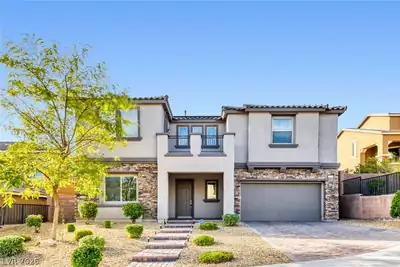
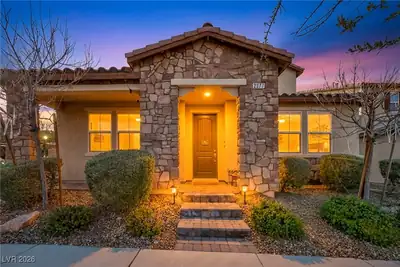
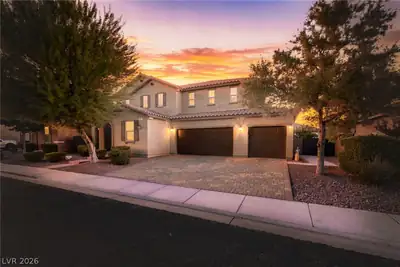
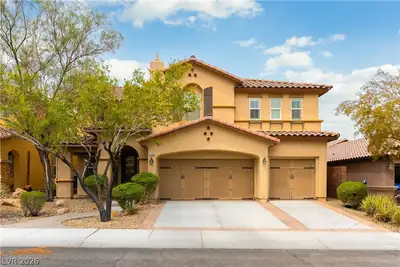
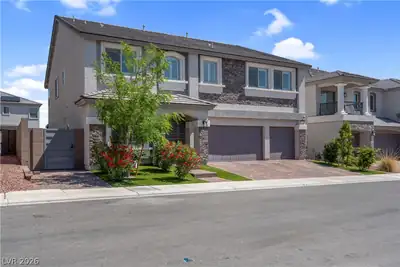
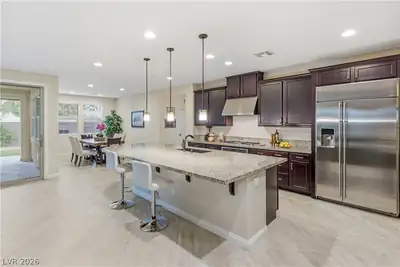
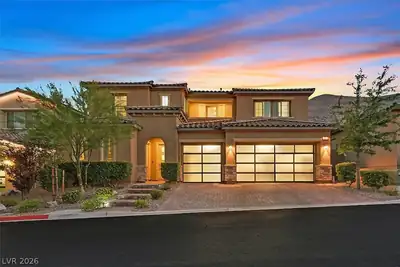
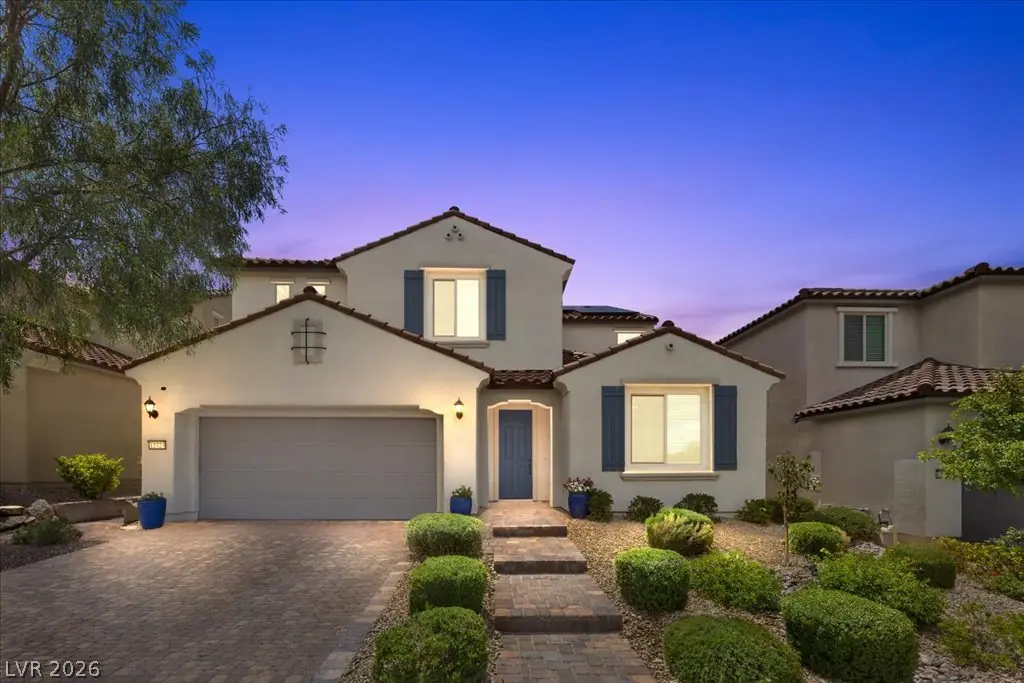
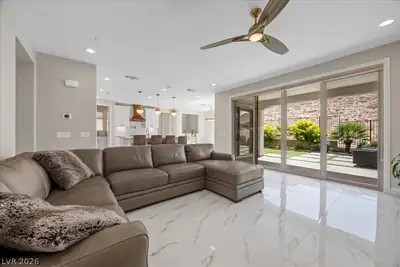
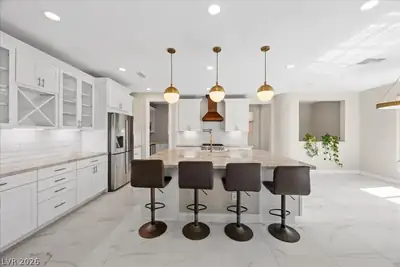
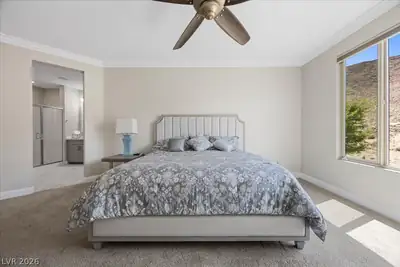
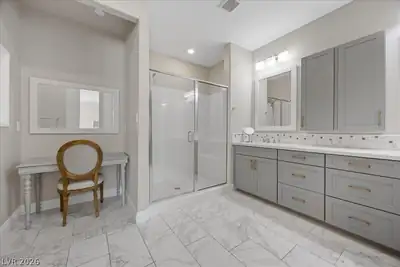
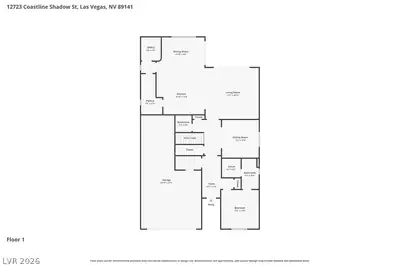
Discover one of Southern Highlands’ most extraordinary opportunities — an oasis with over $175K+ in upgrades that delivers the craftsmanship, finishes, and lifestyle typically reserved for custom estates. Located within the exclusive gated enclave of The Cove, this meticulously maintained 3,616 sq. ft. residence is a rare blend of elegance, privacy, and timeless design. The thoughtful floor plan features 5 beds/4.5 baths, an office, den/flex space, loft, three separate living areas, and a private downstairs junior primary suite—ideal for guests or multi-generational living. The chef’s kitchen showcases Thermador appliances, an oversized quartzite island, prep kitchen with sink, beverage fridge, built-in microwave, butler’s pantry, custom glass cabinetry, pot filler, premium hood, roll-out soft-close cabinetry, and abundant storage. The expansive sliding glass doors create seamless indoor-outdoor living, opening to a covered patio overlooking lush gardens, paver walkways, and maintenance-free turf. Additional luxury features include soaring ceilings, upgraded 8-foot, 6-panel interior doors, marble-look porcelain tile, quartz countertops throughout, crown molding, a custom oversized primary closet, tandem 3-car garage, tankless water heater, water softener, and a fully paid off $50,000 solar system for remarkably low energy costs. Perfectly positioned with no rear neighbors and breathtaking mountain views from the backyard, main living area, loft, and luxurious primary suite, this home offers the peaceful retreat you’ve been searching for while remaining just minutes from the Las Vegas Strip, Harry Reid International Airport, premier shopping, dining, healthcare along St. Rose Parkway, and easy I-15 access for Southern California beach weekends. This isn’t just another home—it’s a once-in-a-lifetime opportunity to own one of Southern Highlands’ finest values before someone else does.
| Room | Dimensions | Description |
|---|---|---|
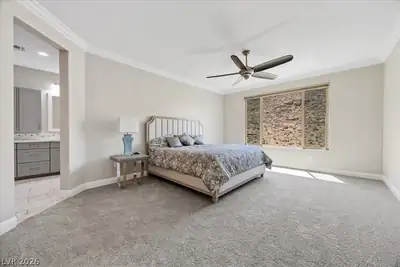
| Primary Bedroom | 18x14 | Ceiling Fan, Ceiling Light, Pbr Separate From Other, Upstairs, Walk-In Closet(s) |
| Primary Bathroom | Double Sink, Make Up Table, Shower Only | |
| Bedroom 2 | 12x12 | Ceiling Fan, Ceiling Light, Closet |
| Bedroom 3 | 12x11 | Ceiling Fan, Ceiling Light, Closet |
| Bedroom 4 | 13x10 | Ceiling Fan, Ceiling Light, Downstairs, Walk-In Closet(s), With Bath |
| Bedroom 5 | 12x12 | Ceiling Fan, Ceiling Light, Closet |
| Den | 9x12 | Ceiling Fan, Ceiling Light |
| Loft | Other | |
| Kitchen | Breakfast Bar/Counter, Breakfast Nook/Eating Area, Butler Pantry, Custom Cabinets, Garden Window, Island, Quartz Countertops, Stainless Steel Appliances, Tile Flooring, Walk-in Pantry |


 © Copyright 2026 of the Greater Las Vegas Association of REALTORS® MLS. All rights
reserved. The data relating to real estate for sale on this web site comes in part from the INTERNET DATA
EXCHANGE Program of the Greater Las Vegas Association of REALTORS® MLS. Real estate listings held by
brokerage firms other than this site owner are marked with the IDX logo. GLVAR deems information reliable
but not guaranteed.
© Copyright 2026 of the Greater Las Vegas Association of REALTORS® MLS. All rights
reserved. The data relating to real estate for sale on this web site comes in part from the INTERNET DATA
EXCHANGE Program of the Greater Las Vegas Association of REALTORS® MLS. Real estate listings held by
brokerage firms other than this site owner are marked with the IDX logo. GLVAR deems information reliable
but not guaranteed.
Connect with a real estate agent today — Call/text (702) 832-0229
Connect with a local Southern Highlands real estate agent
Call/text
(702) 832-0229