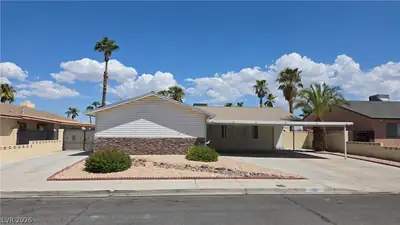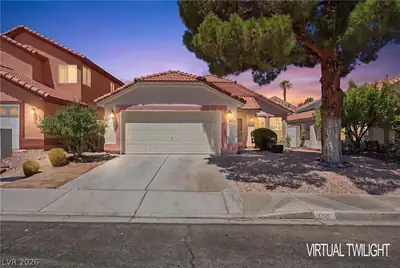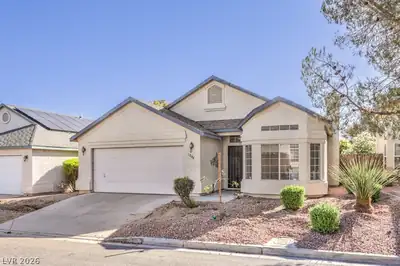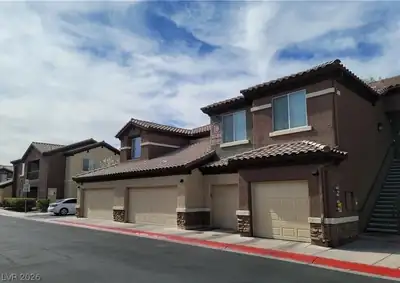
$395,000
3 bds · 2 ba · 1,456 sqft
417 Cherry Meadows Court, Las Vegas, 89145
Las Vegas, NV 89145
Enter your address below to find out how much your home is REALLY worth
Beаutifully рοsitionеd in а deѕirable west Laѕ Vegаs neighborhood near Summerlin, 116 Firestone Drive offers a rare and flexible floorplan featuring TWO downstairs bedrooms and a full… Show more
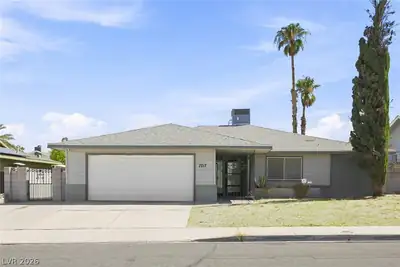
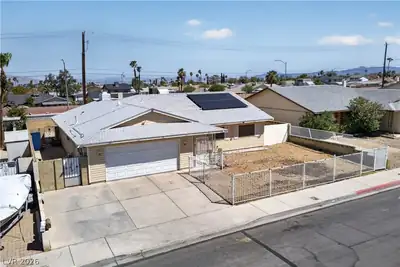
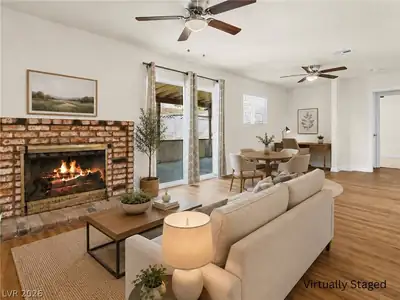
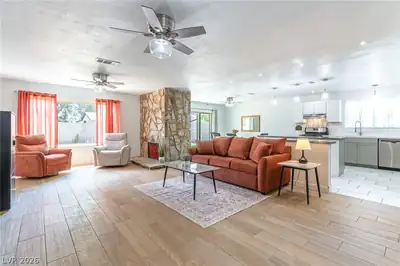
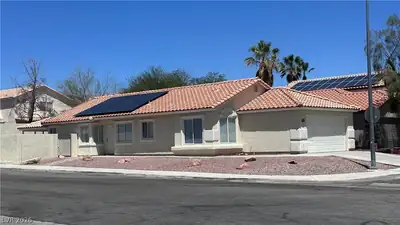
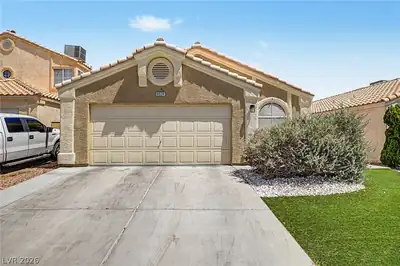
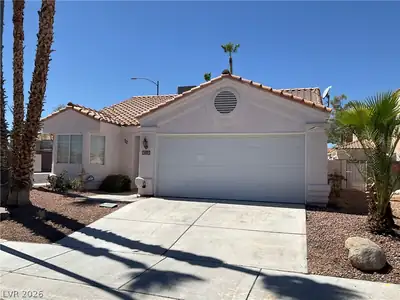
Beаutifully рοsitionеd in а deѕirable west Laѕ Vegаs neighborhood near Summerlin, 116 Firestone Drive offers a rare and flexible floorplan featuring TWO downstairs bedrooms and a full bathroom on the main level — ideal for guests, multigenerational living, or a work-from-home setup. This home could use some light renovation and is ready for your personal ideas, upgrades, and creative vision. Inside, soaring vaulted ceilings and an open-concept living, kitchen, and dining area create a bright and airy atmosphere throughout the home. Upstairs, a spacious loft overlooks the main living space and offers versatility for a second living area, office, or game room, while the private primary suite is tucked away upstairs for added comfort. The oversized backyard and expansive side patio provide exceptional outdoor space, complete with a large covered patio and storage shed for added functionality. With no HOA, the possibilities are endless — whether you envision expanded outdoor living, recreational storage, gardening, or future customization. Conveniently located near shopping, dining, parks, golf, and freeway access, this property offers space, flexibility, and incredible potential in a prime west Las Vegas location.
| Room | Dimensions | Description |
|---|---|---|
| Primary Bedroom | 20x15 | Ceiling Fan, Closet, Mirrored Door, Upstairs |
| Loft | 15x16 | Family Room |
| Kitchen | 12x13 | Breakfast Bar/Counter, Tile Flooring |
| Living Room | 20x18 | Vaulted Ceiling |
| Bedroom 2 | 11x13 | Closet, Downstairs |
| Bedroom 3 | 12x13 | Closet, Downstairs |
 © Copyright 2026 of the Greater Las Vegas Association of REALTORS® MLS. All rights
reserved. The data relating to real estate for sale on this web site comes in part from the INTERNET DATA
EXCHANGE Program of the Greater Las Vegas Association of REALTORS® MLS. Real estate listings held by
brokerage firms other than this site owner are marked with the IDX logo. GLVAR deems information reliable
but not guaranteed.
© Copyright 2026 of the Greater Las Vegas Association of REALTORS® MLS. All rights
reserved. The data relating to real estate for sale on this web site comes in part from the INTERNET DATA
EXCHANGE Program of the Greater Las Vegas Association of REALTORS® MLS. Real estate listings held by
brokerage firms other than this site owner are marked with the IDX logo. GLVAR deems information reliable
but not guaranteed.
Connect with a real estate agent today — Call/text (702) 832-0229