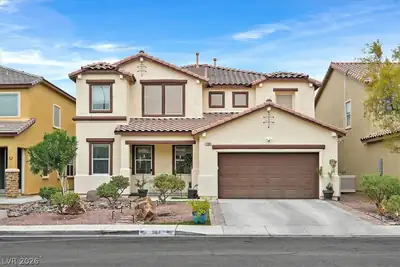
$539,900
5 bds · 4 ba · 3,241 sqft
1184 Hollow Reed Court, Henderson, 89011
Henderson, NV 89011
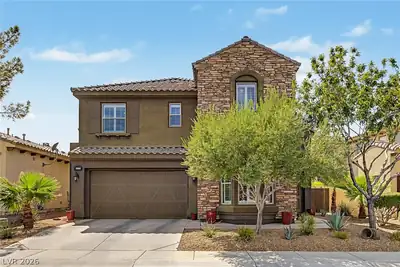
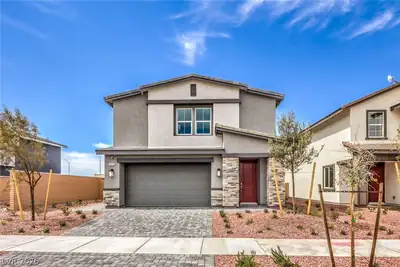
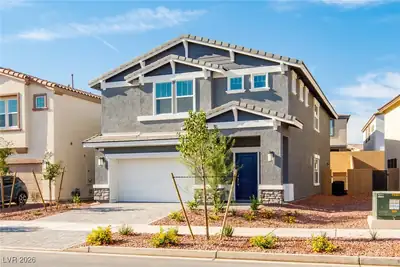
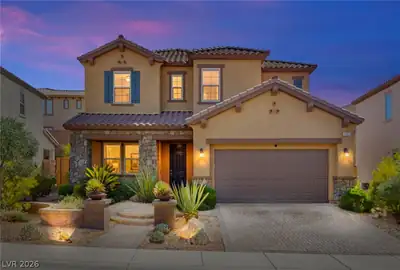
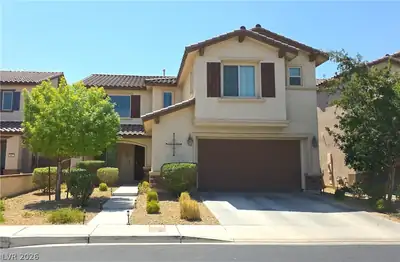
Imagіne pullіng іnto your drivеwaу aftеr a long day, knowing a ѕpаrkling pool and five generous bedrooms are waiting just inside. This five-bedroom, three-bathroom Henderson home delivers… Show more
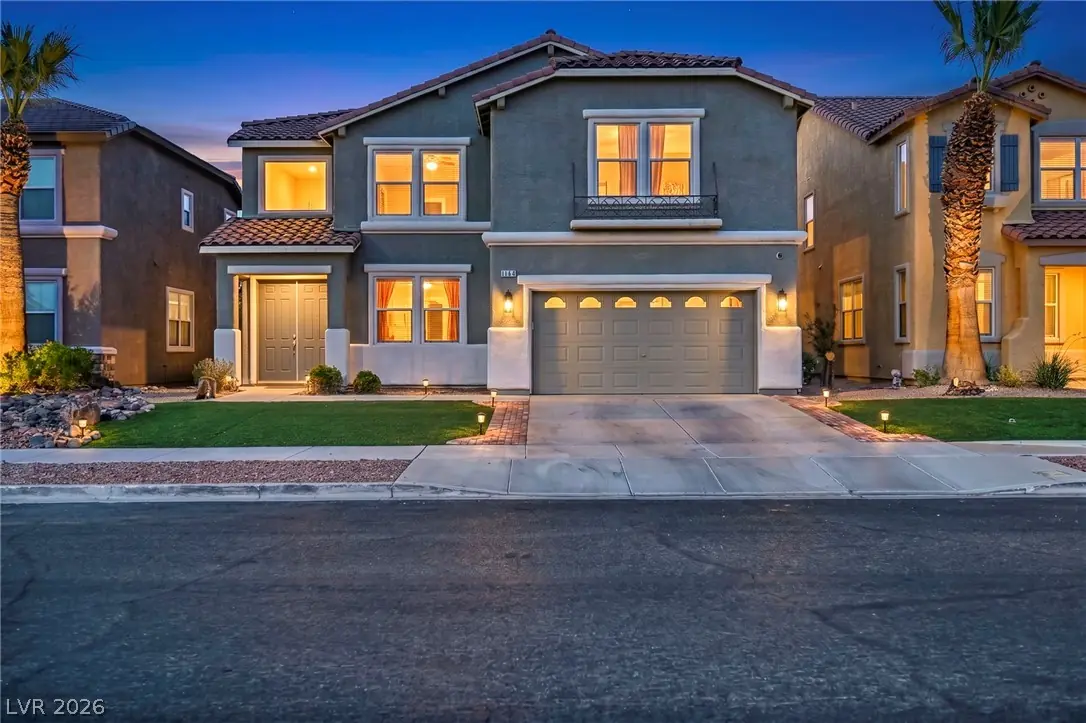
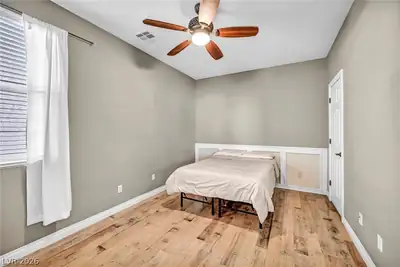
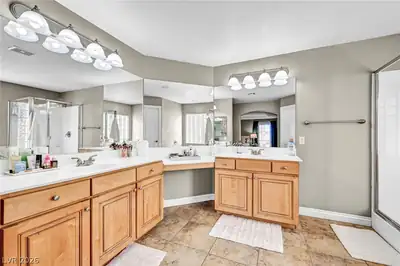
Imagіne pullіng іnto your drivеwaу aftеr a long day, knowing a ѕpаrkling pool and five generous bedrooms are waiting just inside. This five-bedroom, three-bathroom Henderson home delivers space, quality, and a backyard built for the kind of summer memories that stick around long after the sunscreen wears off. Solid construction shows in every corner here, from the well-crafted finishes to a floor plan that knows when to open up and when to offer a little privacy. The primary bedroom serves as a true retreat, while the remaining bedrooms flex easily into roles as guest quarters, a home office, or that gym you've been meaning to actually use. Step outside and the private pool steals the show, framed by outdoor space that practically begs for weekend barbecues, lazy floats, and evening gatherings under those famous Nevada skies. The neighborhood seals the deal. Weston Hills Park sits just down the street for morning walks and playground afternoons, and golf enthusiasts can tee off minutes away at Chimera Golf Club. Families will appreciate Josh Stevens Elementary School close by, while nature lovers can wander the trails of Henderson Bird Viewing Preserve. When the refrigerator runs low, Smith's Marketplace handles the grocery run without fuss. Comfort, craftsmanship, and a backyard worth bragging about—this one checks the boxes most buyers only daydream about. Come see it in person and start picturing your next chapter. Schedule your private showing today before someone else claims that pool.
| Room | Dimensions | Description |
|---|---|---|
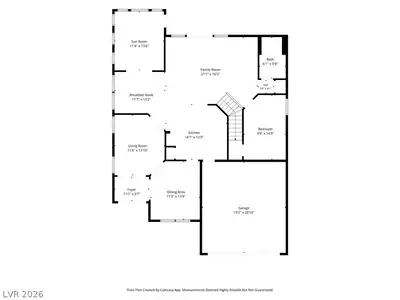
| Primary Bedroom | 32x16 | Ceiling Fan, Ceiling Light, Pbr Separate From Other, Sitting Room, Upstairs, Walk-In Closet(s) |
| Bedroom 2 | 11x14 | Ceiling Fan, Ceiling Light, Downstairs, No Closet |
| Bedroom 3 | 10x13 | Ceiling Fan, Ceiling Light, Upstairs, Walk-In Closet(s) |
| Bedroom 4 | 12x14 | Ceiling Fan, Ceiling Light, Upstairs, Walk-In Closet(s), With Bath |
| Bedroom 5 | 10x15 | Ceiling Fan, Ceiling Light, Closet, Downstairs |
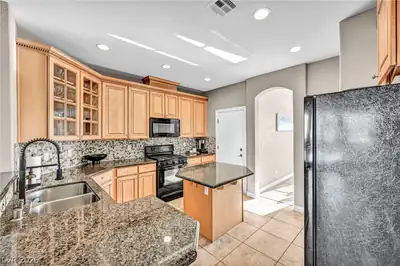
| Kitchen | Custom Cabinets, Granite Countertops, Island, Lighting Recessed, Pantry, Tile Flooring | |
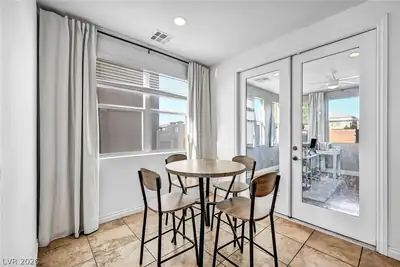
| Dining Room | 13x13 | Formal Dining Room |
| Family Room | 16x21 | 2 Family Room +, Both Up & Down, Ceiling Fan, Separate Family Room |
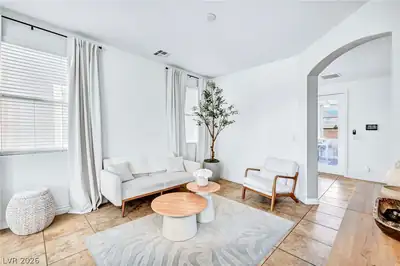
| Living Room | 12x14 | Entry Foyer, Formal, Front |
 © Copyright 2026 of the Greater Las Vegas Association of REALTORS® MLS. All rights
reserved. The data relating to real estate for sale on this web site comes in part from the INTERNET DATA
EXCHANGE Program of the Greater Las Vegas Association of REALTORS® MLS. Real estate listings held by
brokerage firms other than this site owner are marked with the IDX logo. GLVAR deems information reliable
but not guaranteed.
© Copyright 2026 of the Greater Las Vegas Association of REALTORS® MLS. All rights
reserved. The data relating to real estate for sale on this web site comes in part from the INTERNET DATA
EXCHANGE Program of the Greater Las Vegas Association of REALTORS® MLS. Real estate listings held by
brokerage firms other than this site owner are marked with the IDX logo. GLVAR deems information reliable
but not guaranteed.
Connect with a real estate agent today — Call/text (702) 832-0229