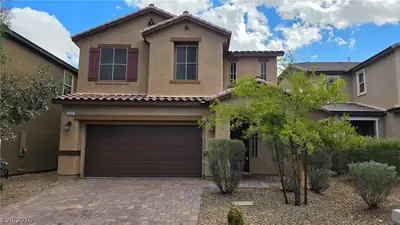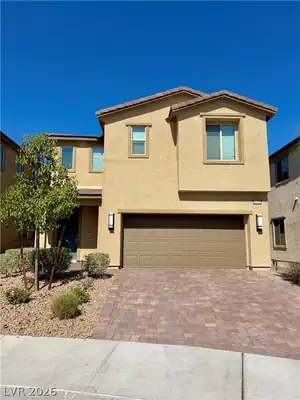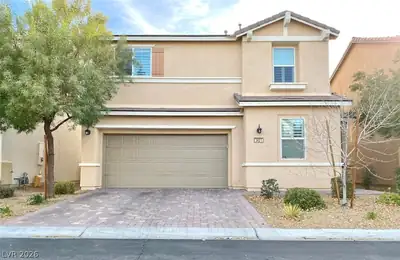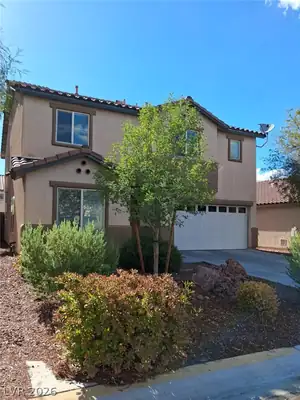
$2,350/mo

4 bds · 3 ba · 2,312 sqft
258 Morning Crest Avenue, Las Vegas, 89183
Las Vegas, NV 89183

Fresh paint, New blinds.. Spacious 4-bedroom house located in a cul-de-sac in South Las Vegas. The main level features an open floor plan with durable laminate wood flooring, an extended… Show more
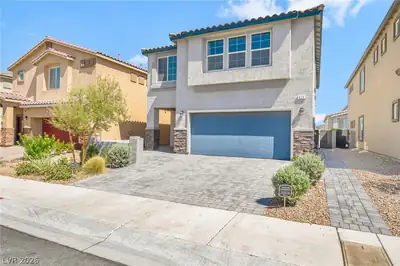
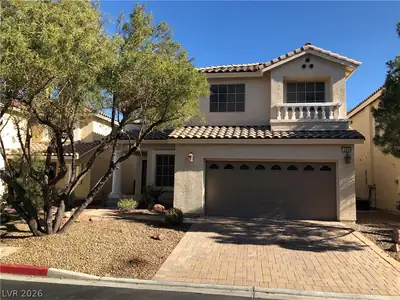
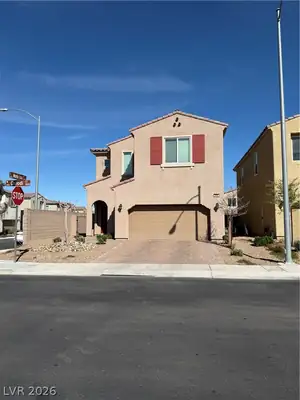
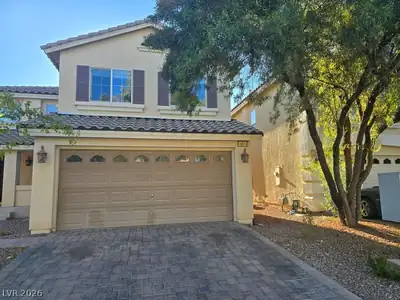
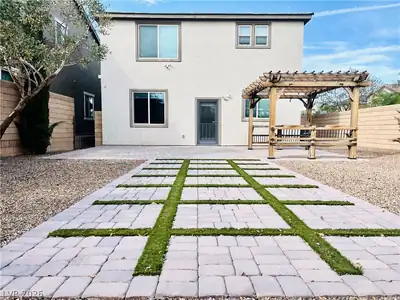
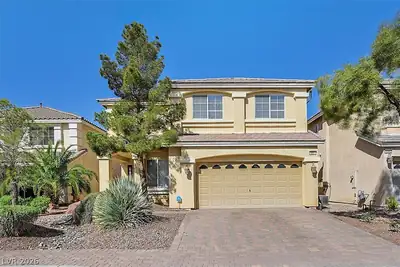
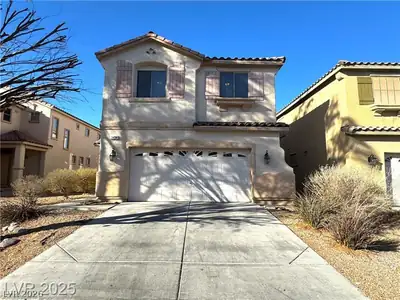
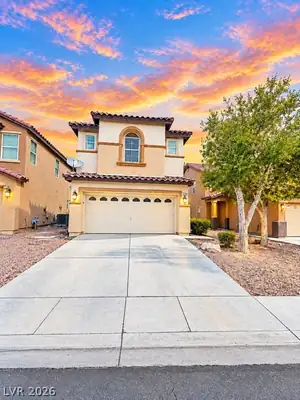





Fresh paint, New blinds.. Spacious 4-bedroom house located in a cul-de-sac in South Las Vegas. The main level features an open floor plan with durable laminate wood flooring, an extended living room. The adjacent kitchen comes fully equipped with a sink, pantry, breakfast bar, and all appliances included for your convenience. The primary suite offers an oversized walk-in closet and plenty of room to unwind. Additional features include a separate laundry room, a 2-car garage. Three bedrooms downstair with family room ,ceiling fan and light.
| Room | Dimensions | Description |
|---|---|---|
| Primary Bedroom | 19x15 | Ceiling Fan, Ceiling Light, Closet, Upstairs, Walk-In Closet(s) |
| Bedroom 2 | 11x10 | Closet, Downstairs |
| Bedroom 3 | 11x10 | Closet |
| Bedroom 4 | 10x10 | Closet |
| Dining Room | 13x12 | Breakfast Nook/Eating Area, Dining Area |
| Kitchen | Breakfast Bar/Counter, Garden Window, Island, Laminate Countertops, Stainless Steel Appliances, Tile Flooring |
 © Copyright 2026 of the Greater Las Vegas Association of REALTORS® MLS. All rights
reserved. The data relating to real estate for sale on this web site comes in part from the INTERNET DATA
EXCHANGE Program of the Greater Las Vegas Association of REALTORS® MLS. Real estate listings held by
brokerage firms other than this site owner are marked with the IDX logo. GLVAR deems information reliable
but not guaranteed.
© Copyright 2026 of the Greater Las Vegas Association of REALTORS® MLS. All rights
reserved. The data relating to real estate for sale on this web site comes in part from the INTERNET DATA
EXCHANGE Program of the Greater Las Vegas Association of REALTORS® MLS. Real estate listings held by
brokerage firms other than this site owner are marked with the IDX logo. GLVAR deems information reliable
but not guaranteed.
Connect with a real estate agent today — Call/text (702) 832-0229