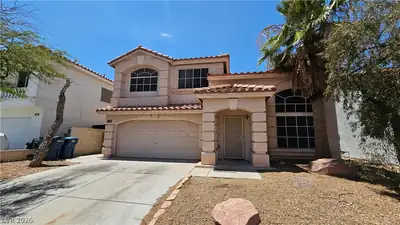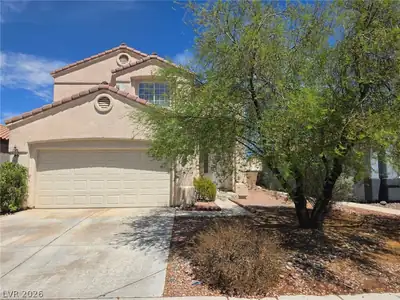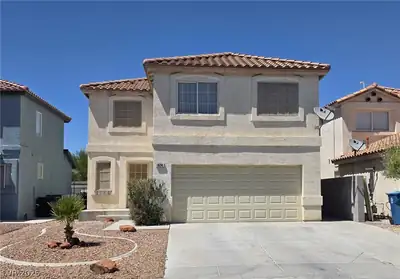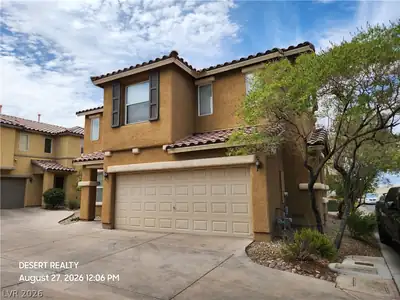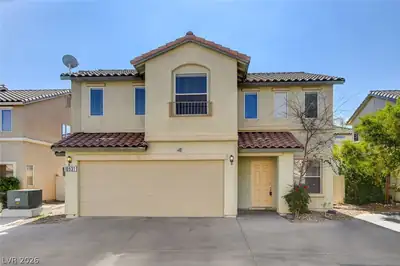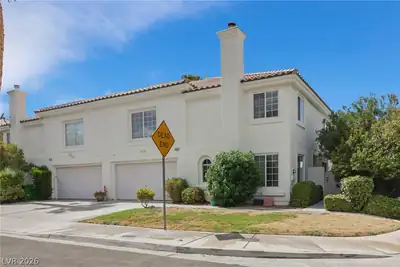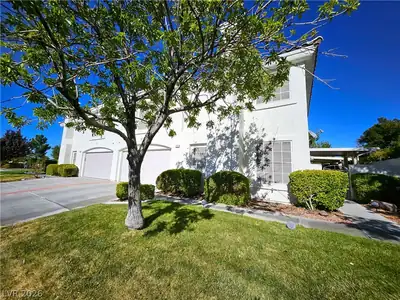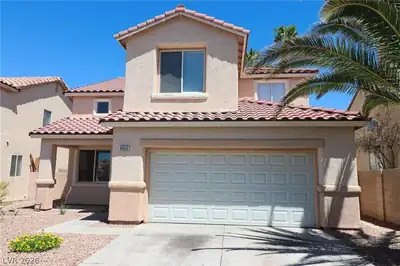
$2,300/mo
3 bds · 3 ba · 1,849 sqft
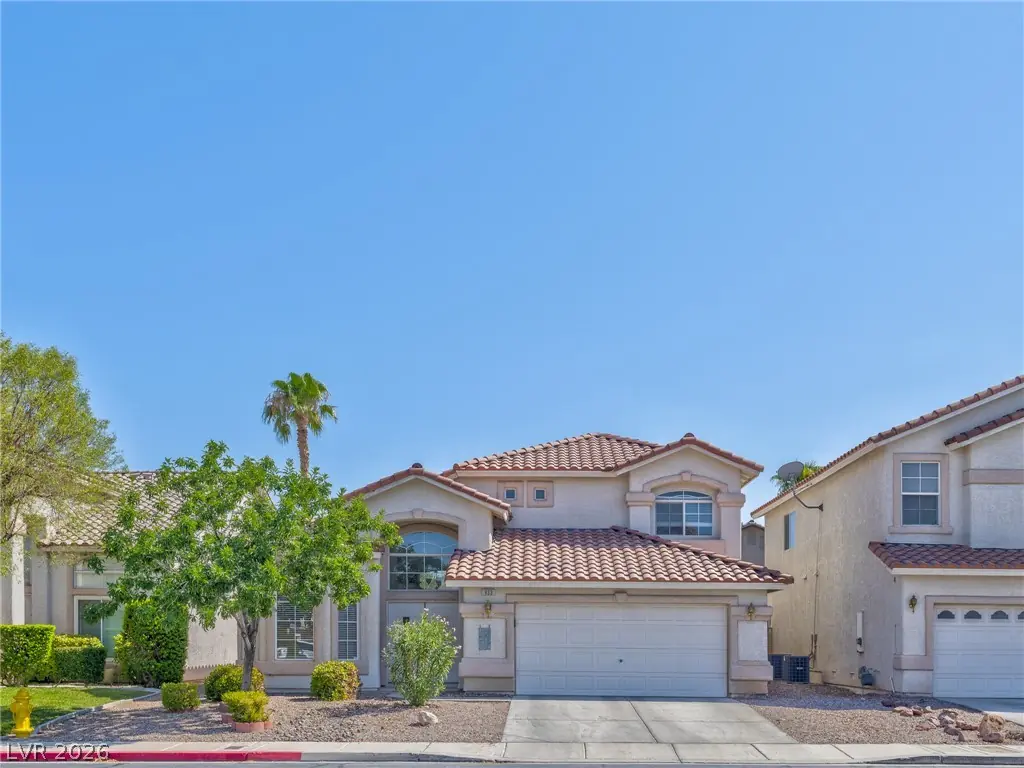
9450 Spellman Court, Las Vegas, 89123
Las Vegas, NV 89183
Welcοme to thіѕ beautifully dеsіgned hοme offering comfort, ѕtylе, and an exceptional layout! The highly desirable downstairs primary suite provides a private retreat, featuring a luxurious… Show more
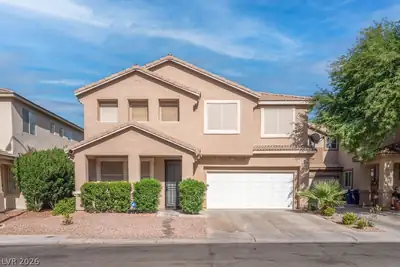
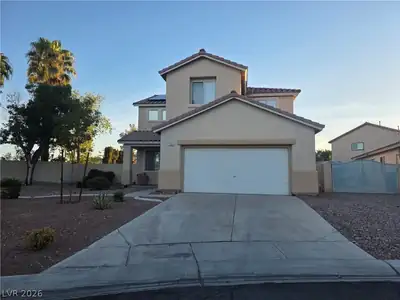
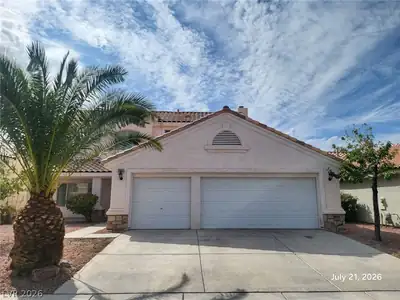
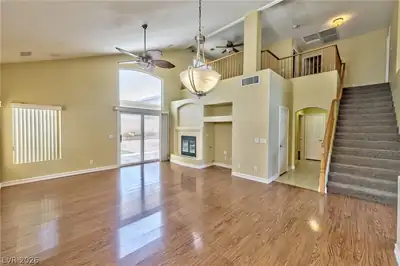
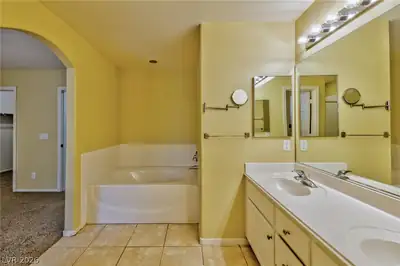
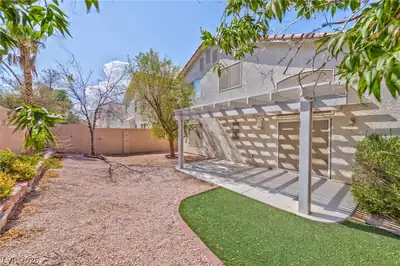
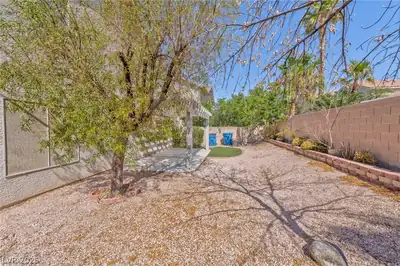
Welcοme to thіѕ beautifully dеsіgned hοme offering comfort, ѕtylе, and an exceptional layout! The highly desirable downstairs primary suite provides a private retreat, featuring a luxurious ensuite bath with a separate shower and soaking tub, plus a spacious walk-in closet. The expansive family room is sure to impress with soaring ceilings, attractive two-tone paint, a cozy fireplace, and built-in Bose surround sound—perfect for relaxing or enjoying movie nights and entertaining at home. Upstairs, an inviting loft overlooks the main living area and offers additional flexible space for a home office, reading area, or lounge. The home also features a formal dining room and a charming breakfast area, providing plenty of options for everyday dining and entertaining. Outside, enjoy a lovely backyard with a covered patio—an ideal spot for morning coffee, outdoor dining, or unwinding at the end of the day. Conveniently located near shopping, schools, and everyday amenities, this home combines comfort and convenience in one wonderful package. Come see all it has to offer—you won’t want to miss it! TOTAL MONTHLY PERIODIC RENT: $2140 ($2050 base rent + $45/month trash/sewer + $45/month Resident Benefit Package)
| Room | Dimensions | Description |
|---|---|---|
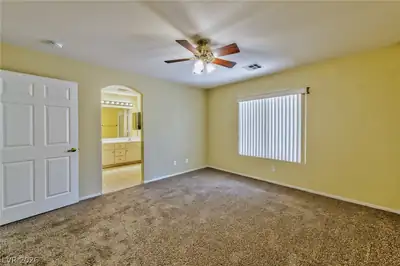
| Primary Bedroom | 13x13 | Ceiling Fan, Downstairs, Walk-In Closet(s) |
| Primary Bathroom | Double Sink, Separate Shower, Separate Tub | |
| Bedroom 2 | 13x10 | Ceiling Fan, Walk-In Closet(s) |
| Bedroom 3 | 12x10 | Closet, Mirrored Door |
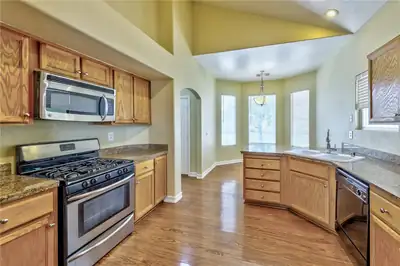
| Kitchen | Breakfast Bar/Counter, Granite Countertops, Hardwood Flooring | |
| Loft | Ceiling Fan |
 © Copyright 2026 of the Greater Las Vegas Association of REALTORS® MLS. All rights
reserved. The data relating to real estate for sale on this web site comes in part from the INTERNET DATA
EXCHANGE Program of the Greater Las Vegas Association of REALTORS® MLS. Real estate listings held by
brokerage firms other than this site owner are marked with the IDX logo. GLVAR deems information reliable
but not guaranteed.
© Copyright 2026 of the Greater Las Vegas Association of REALTORS® MLS. All rights
reserved. The data relating to real estate for sale on this web site comes in part from the INTERNET DATA
EXCHANGE Program of the Greater Las Vegas Association of REALTORS® MLS. Real estate listings held by
brokerage firms other than this site owner are marked with the IDX logo. GLVAR deems information reliable
but not guaranteed.
Connect with a real estate agent today — Call/text (702) 832-0229