$850,000
4 bds · 3 ba · 2,995 sqft
11016 Edina Court, Las Vegas, 89144
Las Vegas, NV 89135
ROOM TO SPREAD OUT IN SUMMERLIN! This spacious 4-bedroom, 3-bath home offers more than 3,100 square feet with a flexible floor plan designed for everyday living, entertaining, and… Show more
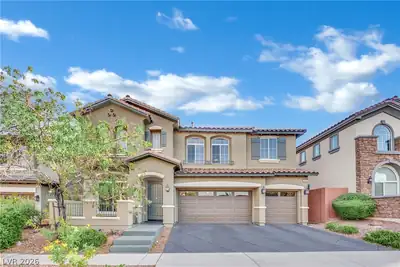
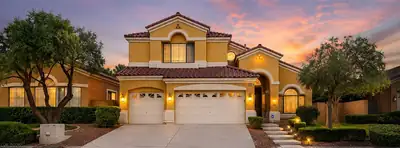
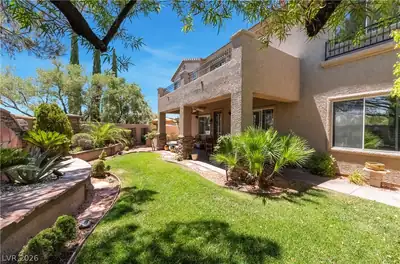
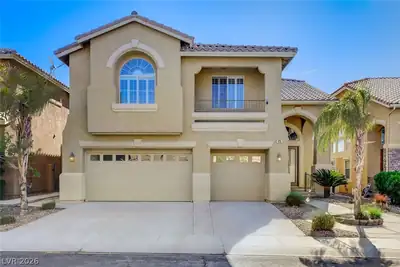
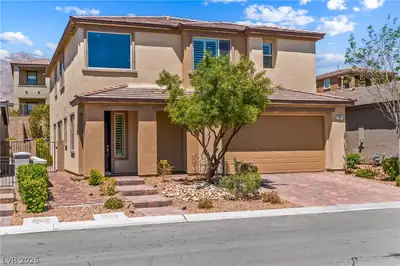
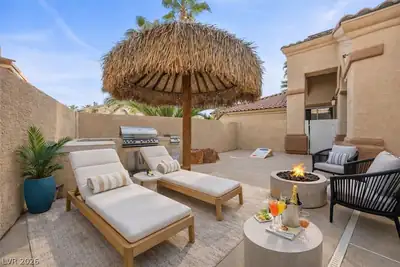
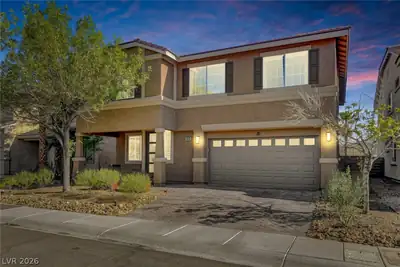
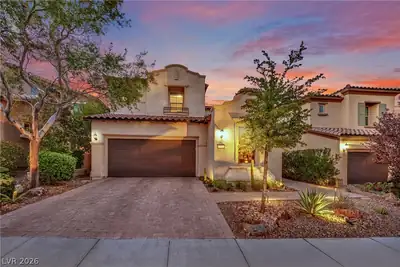
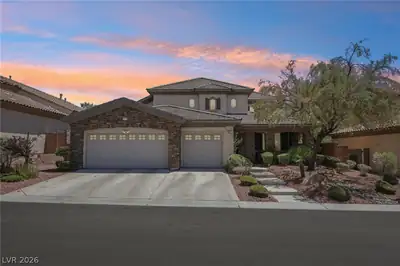
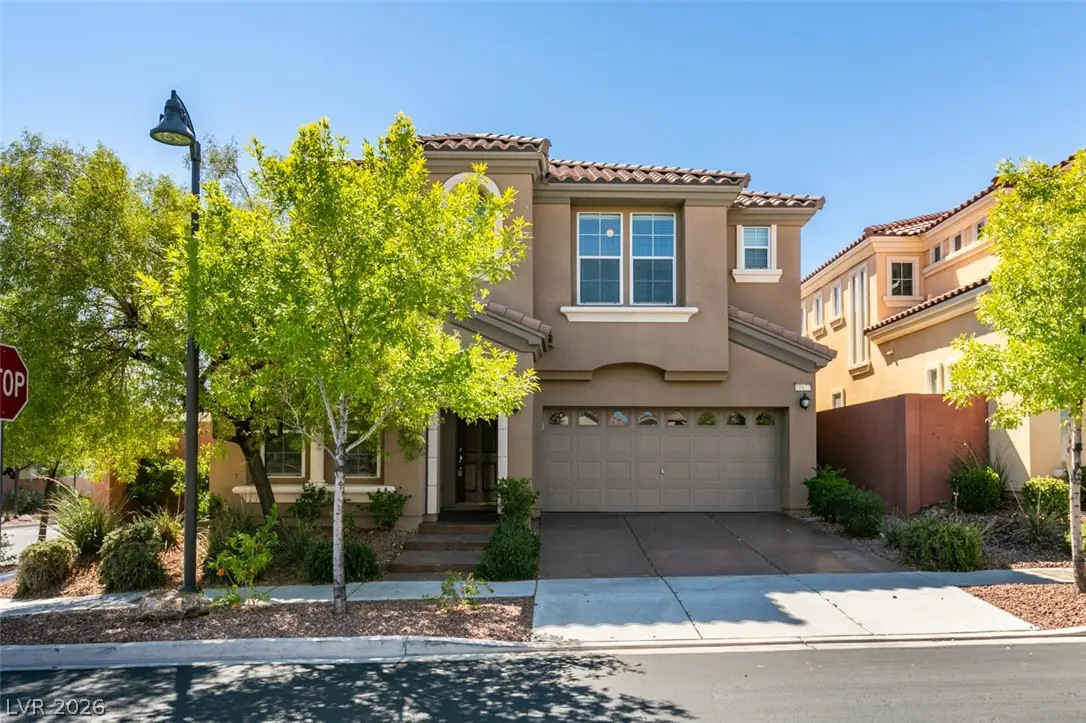
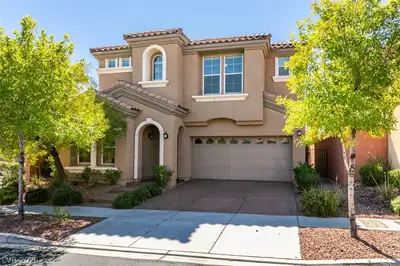
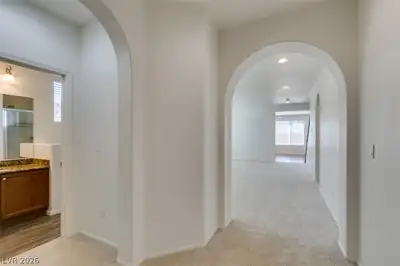
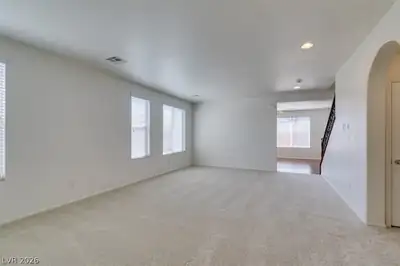
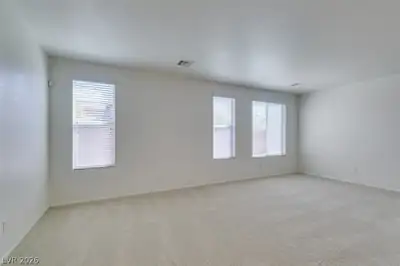
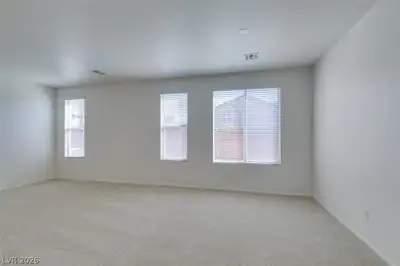
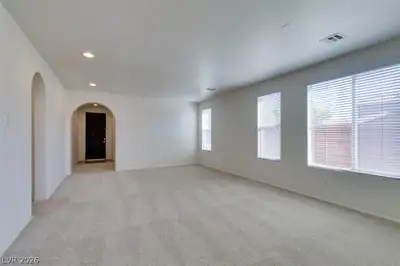
ROOM TO SPREAD OUT IN SUMMERLIN! This spacious 4-bedroom, 3-bath home offers more than 3,100 square feet with a flexible floor plan designed for everyday living, entertaining, and work-from-home needs. Located on a corner lot inside a gated Summerlin community, the home features generous living spaces downstairs and an enormous upstairs loft that can serve as a second family room, game room, media space, home office, or a combination of uses. Step through the arched entryways into a bright interior with abundant natural light, wood-look flooring, and brand-new upgraded carpet throughout the carpeted areas. The main level includes a family room anchored by a gas fireplace, plus a downstairs bedroom and full bath that add valuable flexibility for guests, a home office, or multigenerational living. The kitchen is built for people who actually use it, with extensive cabinetry, granite countertops, a large center island, gas cooktop, double built-in ovens, stainless appliances, and plenty of workspace. An adjoining dining area opens directly to the covered rear patio, making indoor-outdoor entertaining easy. Upstairs, the oversized loft measures approximately 20' x 21' and includes a wet bar with cabinetry, countertop, and wine storage. The primary suite offers a separate sitting/retreat area, walk-in closet, and private balcony. The primary bath features dual sinks, a separate shower, and separate tub. Two additional upstairs bedrooms complete the layout. Outside, enjoy a covered patio and low-maintenance desert landscaping on an approximately 0.14-acre corner lot. A finished 2-car attached garage adds everyday convenience. The gated community also offers access to a community pool, park, and playground.
| Room | Dimensions | Description |
|---|---|---|
| Primary Bedroom | 17x18 | Balcony, Ceiling Fan, Pbr Separate From Other, Sitting Room, Upstairs, Walk-In Closet(s) |
| Primary Bathroom | Double Sink, Separate Shower, Separate Tub | |
| Bedroom 2 | 13x14 | Ceiling Fan, Closet |
| Bedroom 3 | 13x14 | Ceiling Fan, Upstairs, Walk-In Closet(s) |
| Bedroom 4 | 14x15 | Ceiling Fan, Closet |
| Family Room | 15x16 | 2 Family Room +, Both Up & Down, Ceiling Fan, Downstairs, Separate Family Room, Wet Bar |
| Kitchen | Breakfast Nook/Eating Area, Granite Countertops, Island, Man Made Woodor Laminate Flooring, Tile Flooring | |
| Living Room | 18x20 | Front |
| Loft | 20x21 | Ceiling Fan |
 © Copyright 2026 of the Greater Las Vegas Association of REALTORS® MLS. All rights
reserved. The data relating to real estate for sale on this web site comes in part from the INTERNET DATA
EXCHANGE Program of the Greater Las Vegas Association of REALTORS® MLS. Real estate listings held by
brokerage firms other than this site owner are marked with the IDX logo. GLVAR deems information reliable
but not guaranteed.
© Copyright 2026 of the Greater Las Vegas Association of REALTORS® MLS. All rights
reserved. The data relating to real estate for sale on this web site comes in part from the INTERNET DATA
EXCHANGE Program of the Greater Las Vegas Association of REALTORS® MLS. Real estate listings held by
brokerage firms other than this site owner are marked with the IDX logo. GLVAR deems information reliable
but not guaranteed.
Connect with a real estate agent today — Call/text (702) 832-0229

Summerlin is a master-planned community in the West part of the Las Vegas area. The community is divided into 3 sub-communities: North Summerlin, West Summerlin, and South Summerlin.
Read about Summerlin Community.Connect with a local Summerlin real estate agent
Call/text
(702) 832-0229