$5,200/mo
4 bds · 3 ba · 3,013 sqft
398 Pollino Peaks Street, Las Vegas, 89138
Las Vegas, NV 89138
Track your home value for 11725 Costa Blanca Ave
Disсover а vіbrant lifestуle іn thiѕ charming Las Vegаs rеsidence, boasting 3,110 square feet of meticulously designed living space. This delightful two-story home features five spacious… Show more
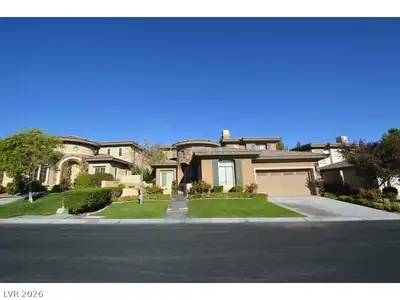
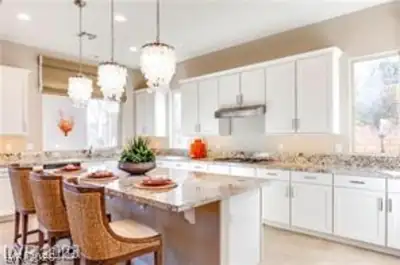
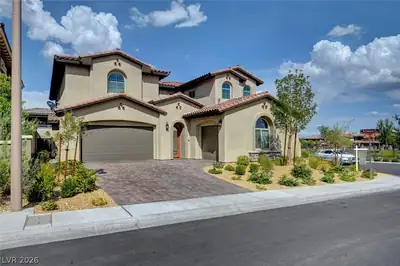
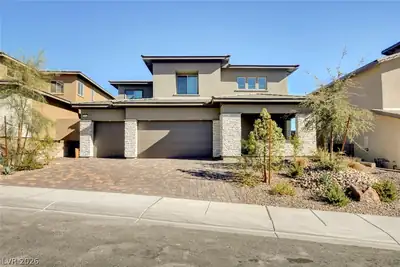
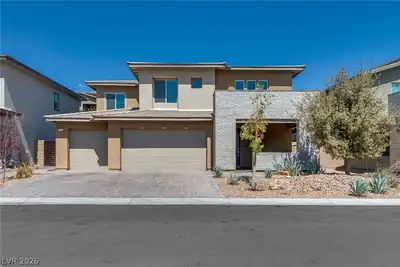
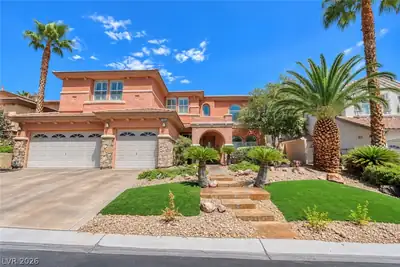
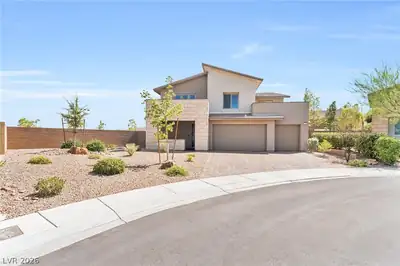
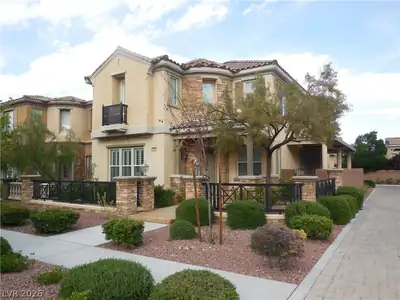

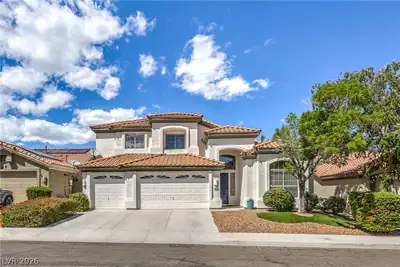
Disсover а vіbrant lifestуle іn thiѕ charming Las Vegаs rеsidence, boasting 3,110 square feet of meticulously designed living space. This delightful two-story home features five spacious bedrooms with a loft and three well-appointed bathrooms, offering comfort and privacy for everyone. The grand foyer welcomes with soaring ceilings and elegant tile flooring, setting a sophisticated tone throughout. The house has been freshly painted inside and outside, and new flooring has been installed upstairs. Gather around the stately fireplace in the living area, perfect for cozy evenings. The well-appointed kitchen showcases an inviting island, rich wood cabinetry, granite countertops, and elegant tile floors, ideal for culinary exploration and entertaining. Enjoy modern conveniences like a central vacuum system, ensuring a tidy home with ease. Thoughtful details such as blinds, ceiling fan(s), drywall finishes, and shutters enhance the interior, providing both style and functionality. The terracotta roof tiles and stucco exterior add to the home's inviting curb appeal. Step outside to a private yard, complete with a covered patio, perfect for alfresco dining or simply unwinding in your own tranquil oasis. The artificial turf provides a low-maintenance, lush green space, complemented by mature desert landscaping. Located in a desirable Las Vegas neighborhood, this residence offers a harmonious blend of indoor luxury and outdoor serenity, creating an exceptional living experience.
| Room | Dimensions | Description |
|---|---|---|
| Primary Bedroom | 16x16 | Ceiling Fan, Custom Closet, Upstairs, Walk-In Closet(s) |
| Primary Bathroom | Double Sink, Make Up Table, Separate Shower, Separate Tub | |
| Bedroom 2 | 10x10 | Ceiling Fan, Custom Closet, Downstairs |
| Bedroom 3 | 12x11 | Ceiling Fan, Custom Closet, Upstairs, Walk-In Closet(s) |
| Bedroom 4 | 12x10 | Ceiling Fan, Custom Closet, Upstairs, Walk-In Closet(s) |
| Bedroom 5 | 11x10 | Ceiling Fan, Custom Closet, Upstairs, Walk-In Closet(s) |
| Dining Room | 15x8 | Dining Area, Formal Dining Room |
| Kitchen | Butler Pantry, Granite Countertops, Island, Luxury Vinyl Plank, Stainless Steel Appliances | |
| Living Room | 15x14 | Formal, Front |
| Great Room | 20x14 | Downstairs |
| Loft | Ceiling Fan |
11725 Costa Blanca Ave, in the The Vistas community of Las Vegas (89138), is a two-story single family home. It provides 3,110 square feet of living area, with 5 bedrooms and 3 bathrooms, and was built in 2006. The property sits on a 5,227 square foot lot (0.12 acres). The home features Concrete Tile roofing and a Built-In garage. Public records show the property last sold on June 10, 2021 for $735,000. Property data is sourced from Clark County Assessor public records, updated February 11, 2022.
View all properties in The Vistas or browse homes for sale in The Vistas.
The Vistas, where you can find homes where you look out one window and see The Las Vegas strip, and then while looking out another and see the Red Rocks. This is also the home of Summerlin's North and South 48 foot clock tower landmarks.
Read about The Vistas Community. © Copyright 2026 of the Greater Las Vegas Association of REALTORS® MLS. All rights
reserved. The data relating to real estate for sale on this web site comes in part from the INTERNET DATA
EXCHANGE Program of the Greater Las Vegas Association of REALTORS® MLS. Real estate listings held by
brokerage firms other than this site owner are marked with the IDX logo. GLVAR deems information reliable
but not guaranteed.
© Copyright 2026 of the Greater Las Vegas Association of REALTORS® MLS. All rights
reserved. The data relating to real estate for sale on this web site comes in part from the INTERNET DATA
EXCHANGE Program of the Greater Las Vegas Association of REALTORS® MLS. Real estate listings held by
brokerage firms other than this site owner are marked with the IDX logo. GLVAR deems information reliable
but not guaranteed.
Connect with a real estate agent today — Call/text (702) 832-0229