$2,368,888
4 bds · 4 ba · 2,863 sqft
270 Besame Court, Las Vegas, 89138
Las Vegas, NV 89138
Track your home value for 11798 Espadas Ave
A rarе offerіng іn Las Vegаs, thіs еxtensively upgrаded mοdern residence boasts a backyard designed to rival a private Bali resort—created for year-round livability, even during the peak of… Show more
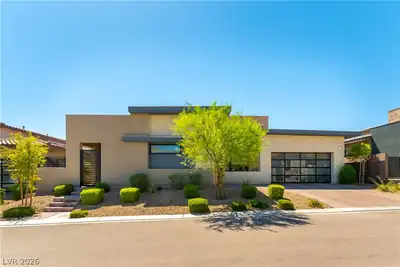
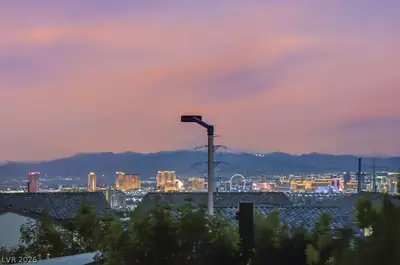
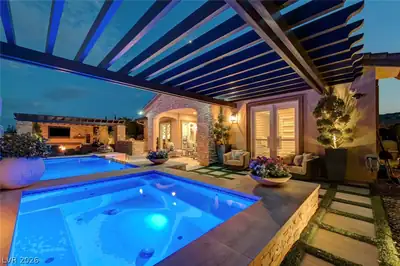
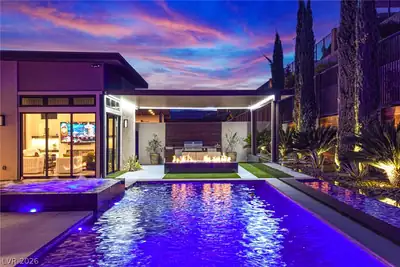
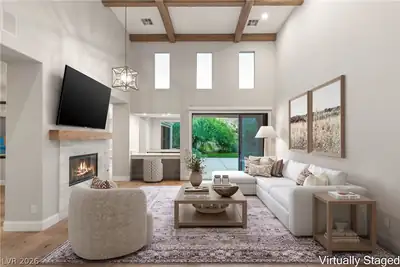
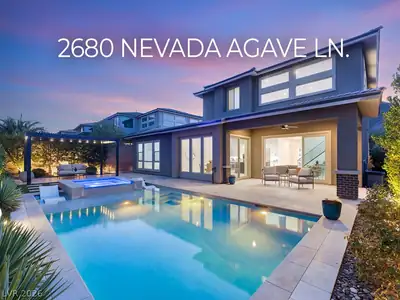
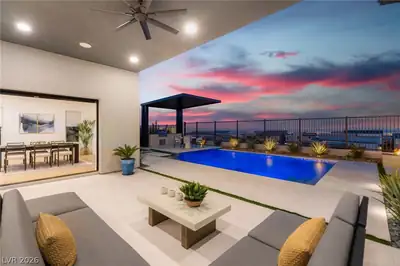
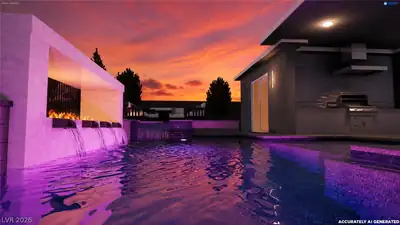
A rarе offerіng іn Las Vegаs, thіs еxtensively upgrаded mοdern residence boasts a backyard designed to rival a private Bali resort—created for year-round livability, even during the peak of Las Vegas summers & winters. Set on an elevated corner lot, the outdoor experience is the centerpiece. Lush tropical landscaping surrounds a black PebbleTec pool & spa, enhanced by fine water misters, foggers, built-in heaters, & a sleek aluminum-covered patio extension. Multiple outdoor living areas—including fire pit lounges & a fully equipped outdoor kitchen—create the perfect environment for entertaining or relaxation in every season. Subtle Strip views add to the sense of privacy & elevation. Sustainability is fully integrated w/paid solar, UV-tinted windows, motion-activated lighting, smart irrigation, & 7-stage water filtration & softening. Whole-home Lutron lighting, in-ceiling audio, & advanced smart-home controls allow lighting, climate, & media to be adjusted effortlessly by phone/voice.
| Room | Dimensions | Description |
|---|---|---|
| Primary Bedroom | 12x13 | Ceiling Fan, Ceiling Light, Downstairs, Walk-In Closet(s) |
| Primary Bathroom | Double Sink, Separate Shower, Separate Tub | |
| Bedroom 2 | 12x11 | Ceiling Fan, Ceiling Light, Downstairs, Telephone Jack, TV/ Cable, With Bath |
| Bedroom 3 | 10x10 | Ceiling Fan, Ceiling Light, Telephone Jack, TV/ Cable, Upstairs |
| Bedroom 4 | 13x11 | Ceiling Fan, Ceiling Light, Telephone Jack, TV/ Cable, Upstairs, Walk-In Closet(s) |
| Den | 9x12 | Ceiling Fan, Ceiling Light, Double Doors, Downstairs |
| Dining Room | 12x10 | Breakfast Nook/Eating Area, Dining Area |
| Kitchen | 15x13 | Island, Lighting Recessed, Quartz Countertops, Stainless Steel Appliances, Tile Flooring, Vented Outside, Walk-in Pantry |
| Loft | 22x12 | Ceiling Fan |
| Great Room | 19x15 | Downstairs, Surround Sound |
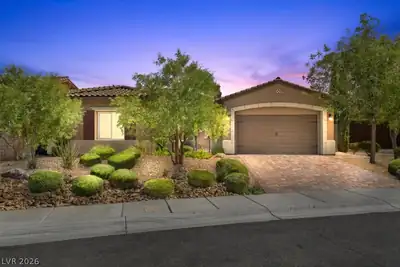
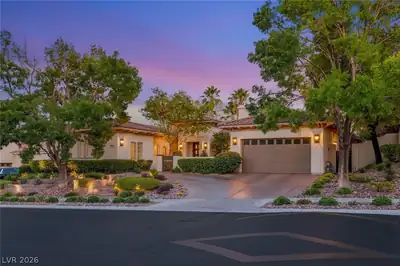
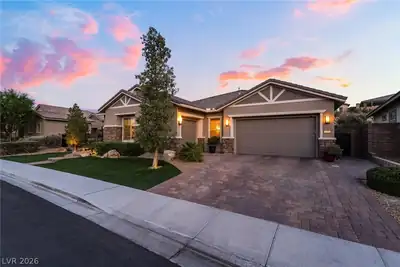
11798 Espadas Ave is a two-story single family home in Acadia Ridge, Las Vegas, NV 89138. Built in 2022, the home offers 4 bedrooms and 3 full and 1 half bathrooms across 2,827 square feet of living space. The property sits on a 7,841 square foot lot (0.18 acres). Construction is Frame/Stucco with a Concrete Tile roof, and parking is provided by a Built-In garage. The property sold on June 15, 2026 for $2,450,000, according to MLS records. Property data is sourced from Clark County Assessor public records, updated July 19, 2026.
View all properties in Acadia Ridge or browse homes for sale in Acadia Ridge.

Acadia Ridge is a charming and welcoming community located in the Red Point area of Summerlin in Las Vegas. It is a private gated community of 151 single-family homes offering single-story living with loft options.
Read about Acadia Ridge Community. © Copyright 2026 of the Greater Las Vegas Association of REALTORS® MLS. All rights
reserved. The data relating to real estate for sale on this web site comes in part from the INTERNET DATA
EXCHANGE Program of the Greater Las Vegas Association of REALTORS® MLS. Real estate listings held by
brokerage firms other than this site owner are marked with the IDX logo. GLVAR deems information reliable
but not guaranteed.
© Copyright 2026 of the Greater Las Vegas Association of REALTORS® MLS. All rights
reserved. The data relating to real estate for sale on this web site comes in part from the INTERNET DATA
EXCHANGE Program of the Greater Las Vegas Association of REALTORS® MLS. Real estate listings held by
brokerage firms other than this site owner are marked with the IDX logo. GLVAR deems information reliable
but not guaranteed.
Connect with a real estate agent today — Call/text (702) 832-0229