$2,249,900
4 bds · 4 ba · 2,827 sqft
308 Gandara Street, Las Vegas, 89138
Las Vegas, NV 89138
Experience elevated Las Vegas luxury in this exceptional single-story residence offering 2,863 sq ft of beautifully designed living space on an elevated 0.21-acre lot with breathtaking… Show more
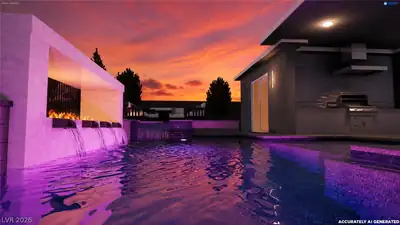
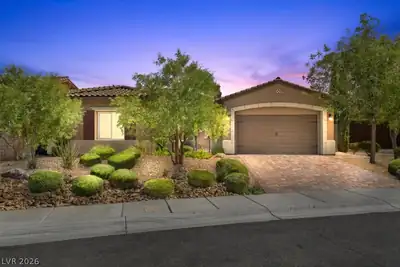
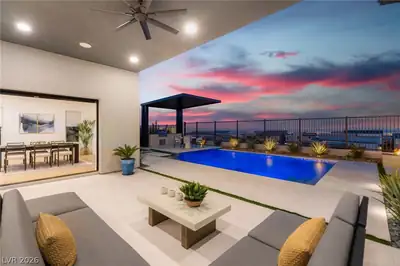
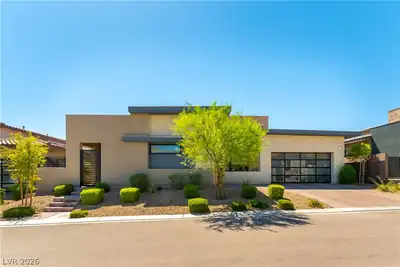
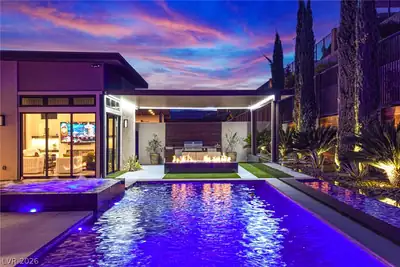
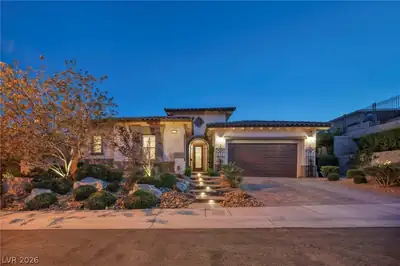
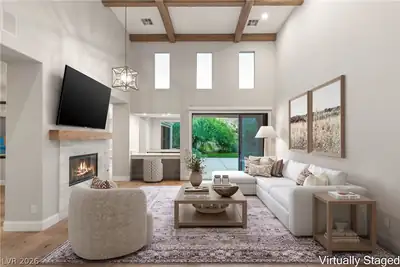
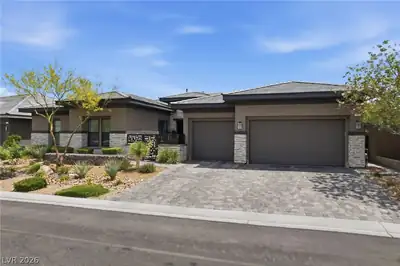
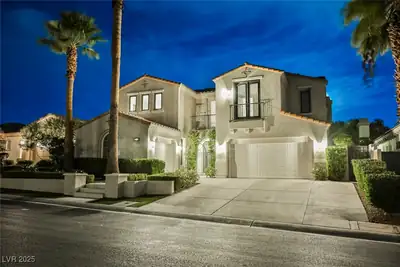
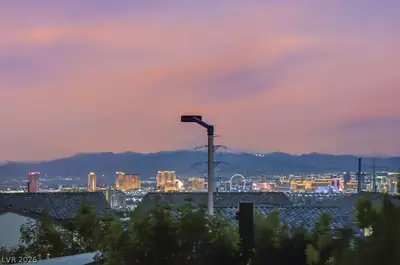
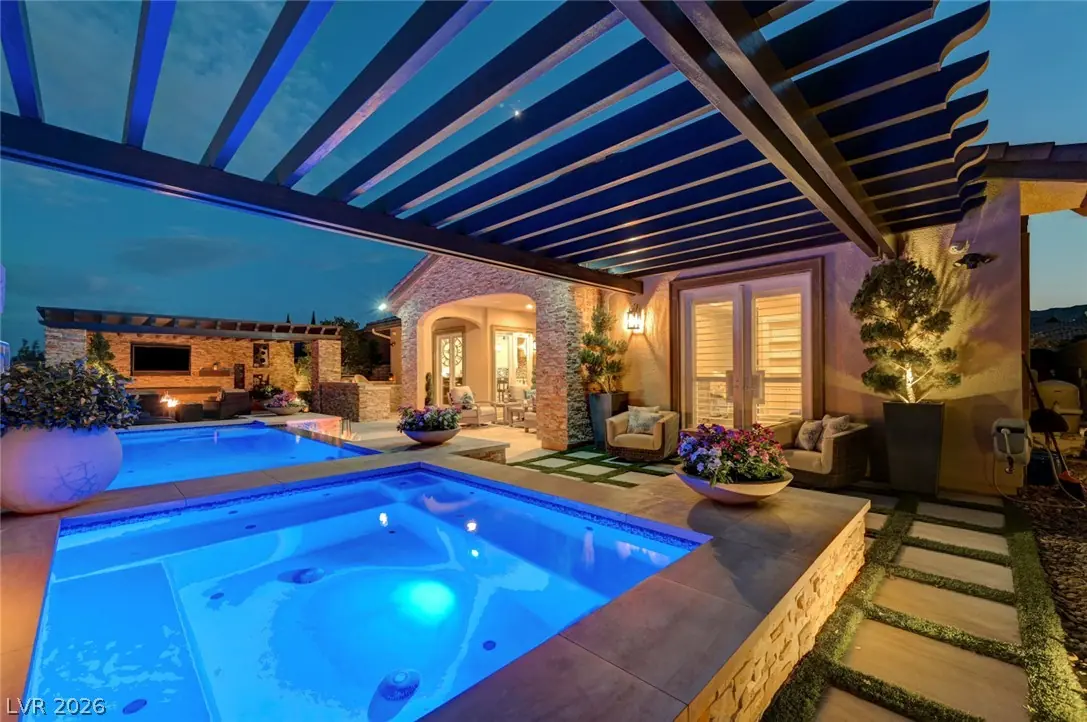
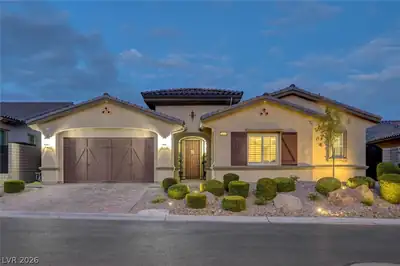
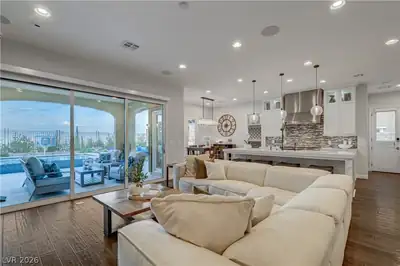
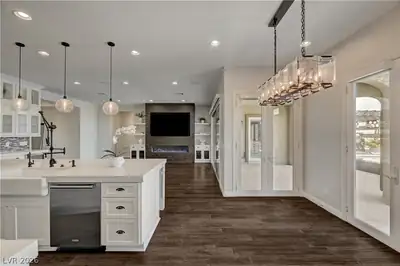
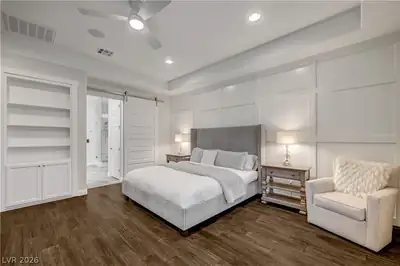
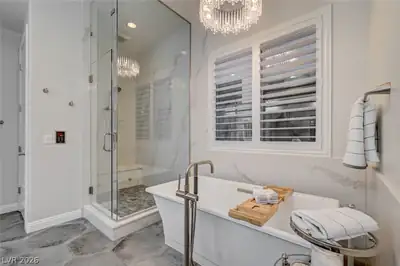
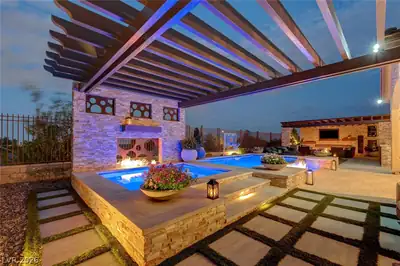
Experience elevated Las Vegas luxury in this exceptional single-story residence offering 2,863 sq ft of beautifully designed living space on an elevated 0.21-acre lot with breathtaking mountain and city views. The thoughtfully designed floor plan features 3 spacious bedrooms, each with a private en-suite bath, dedicated office, versatile flex room that can serve as a nonconforming 4th bedroom, and powder room. Hand-scraped hardwood floors flow throughout with no carpet. The chef’s kitchen is designed to impress with premium Sub-Zero and Wolf appliances, including a professional refrigerator, wine refrigerator, Wolf range and oven, drawer microwave, Waterstone faucet, custom soft-close cabinetry with illuminated glass display panels, and oversized island. The luxurious primary suite offers a steam shower, Toto bidet, California Closets, and a hidden custom-built safe room with Liberty safe and secured access. Designed for exceptional indoor-outdoor living, the backyard represents over $250k in investment and creates a private resort experience. Enjoy an infinity-edge heated pool and spa, 3 gas fire features, custom outdoor kitchen with built-in barbecue, spacious lounge with large outdoor TV, pet splash pad, sun deck, covered patio, dedicated dog run, and convenient backyard access. Energy efficiency is exceptional with a fully owned $125k Tesla solar system featuring 52 rooftop panels and 4 Tesla Powerwalls, with average power bills of approximately $20. Additional upgrades include over $100k invested in custom closets and LED gas fireplace, tankless water heater, Energy Star appliances, owned water conditioning system, security alarm, plantation shutters, custom blinds, ceiling fans, and a private home gym with dedicated HVAC.Move-in ready and meticulously maintained, this remarkable residence combines luxury, privacy, resort-style amenities, energy efficiency, advanced Smart Home technology, and everyday comfort in one exceptional property.
| Room | Dimensions | Description |
|---|---|---|
| Primary Bedroom | 17x18 | Bedroom With Bath Downstairs, Ceiling Fan, Ceiling Light, Closet, Custom Closet, Downstairs, Pbr Separate From Other, Walk-In Closet(s) |
| Primary Bathroom | Double Sink, Dual Flush Toilet, Make Up Table, Separate Shower, Separate Tub, Steam Shower, Tub | |
| Bedroom 2 | 12x12 | Built In Shelves, Ceiling Fan, Ceiling Light, Custom Closet, Downstairs, TV/ Cable, With Bath |
| Bedroom 3 | 12x12 | Built In Shelves, Ceiling Fan, Ceiling Light, Closet, Custom Closet, Downstairs, TV/ Cable, With Bath |
| Den | 13x12 | Ceiling Fan, Ceiling Light |
| Dining Room | 13x17 | Formal Dining Room |
| Kitchen | 12x18 | Breakfast Bar/Counter, Breakfast Nook/Eating Area, Custom Cabinets, Hardwood Flooring, Island, Lighting Recessed, Quartz Countertops, Stainless Steel Appliances, Walk-in Pantry |
| Living Room | 17x20 | Built-in Bookcases, Built-In Entertainment Center, Media Center, Rear, Surround Sound |
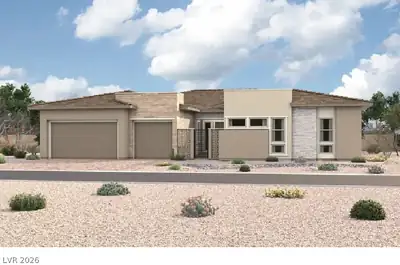
Located in The Paseos in Las Vegas, NV 89138, 274 Evante St is a single-story single family residence. The 2017-built residence has 2,863 square feet with 3 bedrooms and 3 full and 1 half bathrooms. The property sits on a 9,148 square foot lot (0.21 acres). The home features Concrete Tile roofing and an Attached Garage. Public records show the property last sold on July 11, 2024 for $2,100,000. Property data is sourced from Clark County Assessor public records, updated February 11, 2022.
View all properties in The Paseos or browse homes for sale in The Paseos.
The Paseos is located in the exclusive master planned community of Summerlin, Las Vegas. Just located on the west side of Summerlin, it has a point of reference to the Red Rock Canyon.
Read about The Paseos Community. © Copyright 2026 of the Greater Las Vegas Association of REALTORS® MLS. All rights
reserved. The data relating to real estate for sale on this web site comes in part from the INTERNET DATA
EXCHANGE Program of the Greater Las Vegas Association of REALTORS® MLS. Real estate listings held by
brokerage firms other than this site owner are marked with the IDX logo. GLVAR deems information reliable
but not guaranteed.
© Copyright 2026 of the Greater Las Vegas Association of REALTORS® MLS. All rights
reserved. The data relating to real estate for sale on this web site comes in part from the INTERNET DATA
EXCHANGE Program of the Greater Las Vegas Association of REALTORS® MLS. Real estate listings held by
brokerage firms other than this site owner are marked with the IDX logo. GLVAR deems information reliable
but not guaranteed.
Connect with a real estate agent today — Call/text (702) 832-0229