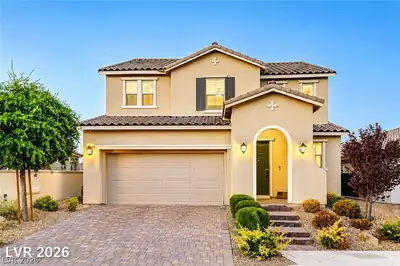
$899,000
4 bds · 4 ba · 2,538 sqft
11341 Via Spiga Drive, Las Vegas, 89138
Las Vegas, NV 89138
Welcome to luxury! This stunning home is situated behind the gates of Saratoga in Summerlin & features 4 bedroom, 3.5 bath w/ a dual primary bedroom option, sits on an oversized lot & has… Show more
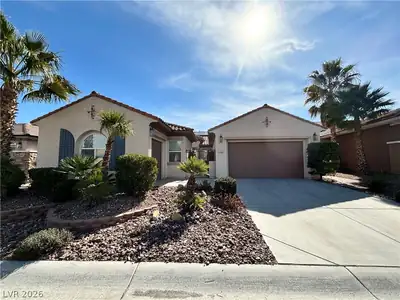
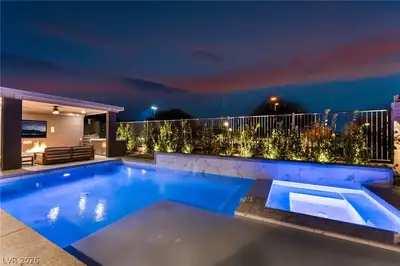
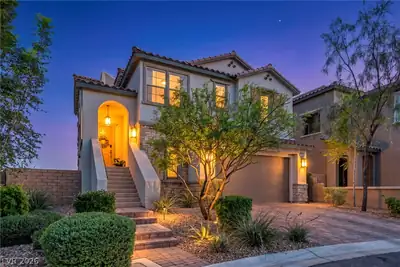
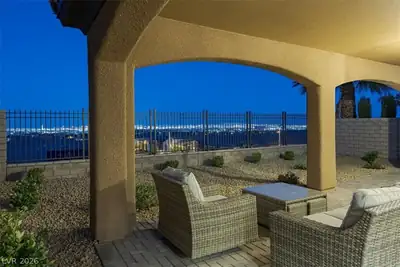
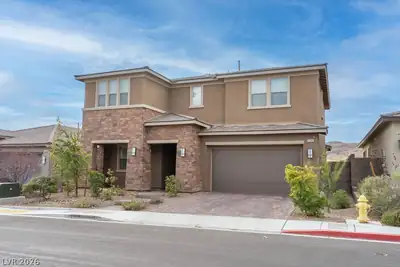
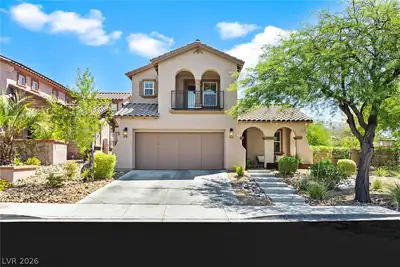
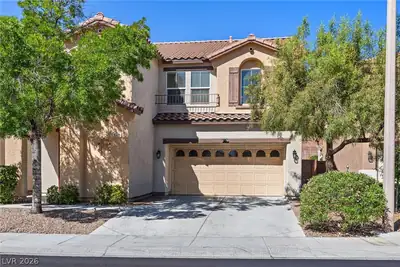
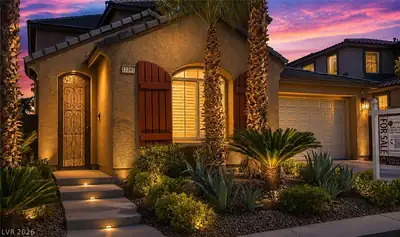
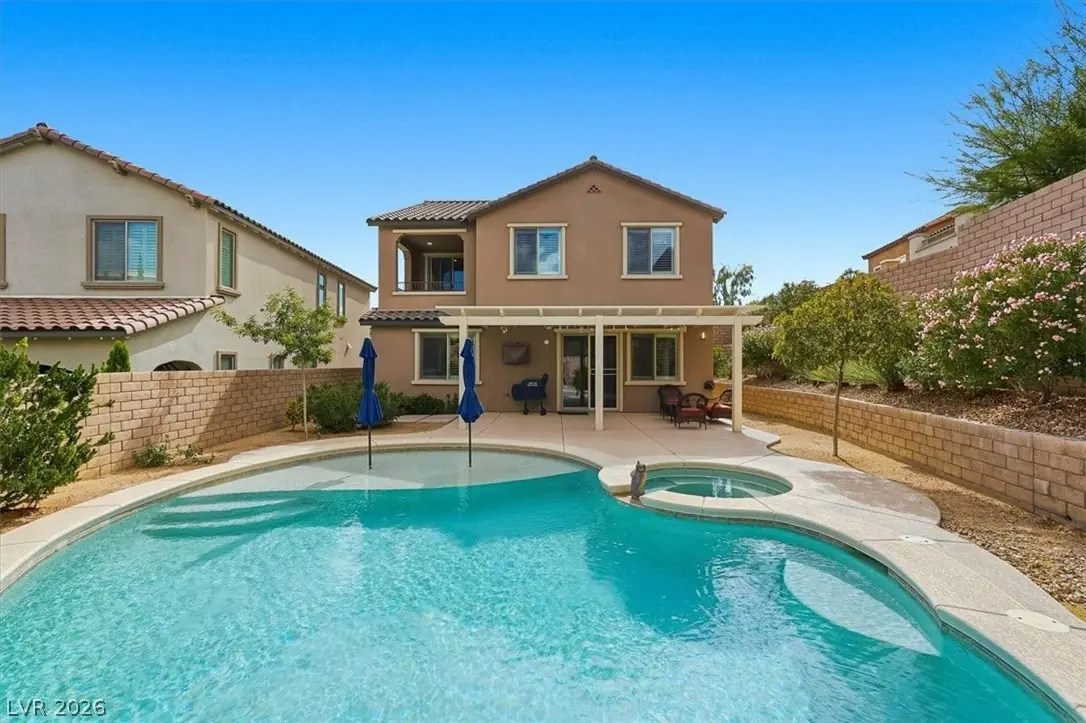
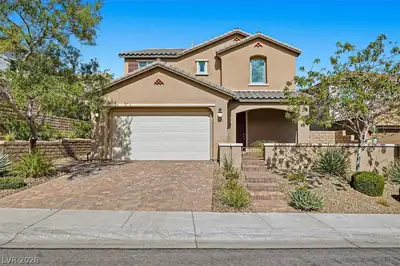
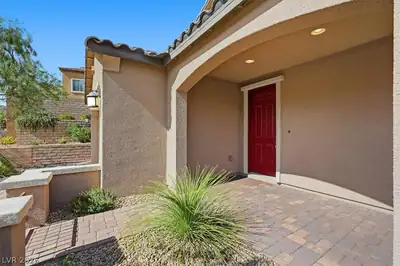
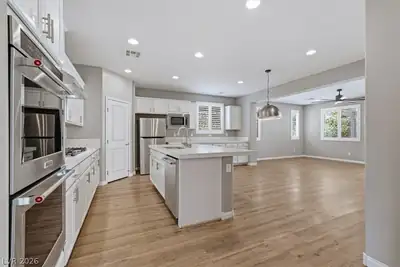
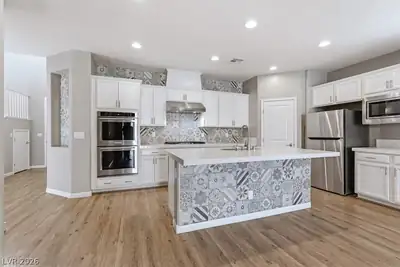
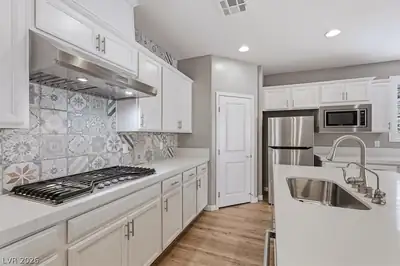
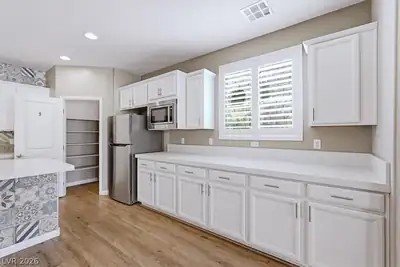
Welcome to luxury! This stunning home is situated behind the gates of Saratoga in Summerlin & features 4 bedroom, 3.5 bath w/ a dual primary bedroom option, sits on an oversized lot & has been upgraded to perfection! Upon entering from the private courtyard, you'll find an open concept w/ high ceilings, tons of natural light, freshly painted interior, White Oak LVP flooring & shutters throughout the entire home, upgraded lighting fixtures & custom finishing touches. The chefs kitchen features beautiful quartz countertops, stainless steel appliances W/ double ovens, large center island & a walk-in pantry. First-floor primary suite offers privacy & style w/ walk-in closet & private bath w/ dual vanities including Halo LED Mirrors, separate tub & shower combo. Spacious loft offers the perfect flex space w/ a covered patio & mountain views. The backyard oasis is complete w/ a heated pool & spa, wet deck, lighting & patio cover perfect for summer gatherings! Don't wait, call this home today!
| Room | Dimensions | Description |
|---|---|---|
| Primary Bedroom | 15x14 | Ceiling Light, Downstairs, Pbr Separate From Other, Walk-In Closet(s) |
| Primary Bathroom | Double Sink, Separate Shower, Separate Tub | |
| Bedroom 2 | 12x11 | Ceiling Fan, Closet, With Bath |
| Bedroom 3 | 12x11 | Ceiling Light, Walk-In Closet(s) |
| Bedroom 4 | 16x11 | Ceiling Light, Closet |
| Dining Room | 19x17 | Kitchen/Dining Room Combo |
| Family Room | 17x13 | Ceiling Fan |
| Kitchen | Breakfast Bar/Counter, Island, Stainless Steel Appliances, Walk-in Pantry | |
| Loft | 19x13 | Other |
Located in The Paseos in Las Vegas, NV 89138, 11844 Mino Rio Ave is a two-story single family residence. The 2016-built residence has 2,580 square feet with 4 bedrooms and 2 full and 2 half bathrooms. Lot size is 7,405 square feet, or approximately 0.17 acres. The home features Concrete Tile roofing and a Built-In garage. According to Clark County records, it last changed hands on January 2, 2021 for $790,000. Property data is sourced from Clark County Assessor public records, updated February 11, 2022.
View all properties in The Paseos or browse homes for sale in The Paseos.
The Paseos is located in the exclusive master planned community of Summerlin, Las Vegas. Just located on the west side of Summerlin, it has a point of reference to the Red Rock Canyon.
Read about The Paseos Community. © Copyright 2026 of the Greater Las Vegas Association of REALTORS® MLS. All rights
reserved. The data relating to real estate for sale on this web site comes in part from the INTERNET DATA
EXCHANGE Program of the Greater Las Vegas Association of REALTORS® MLS. Real estate listings held by
brokerage firms other than this site owner are marked with the IDX logo. GLVAR deems information reliable
but not guaranteed.
© Copyright 2026 of the Greater Las Vegas Association of REALTORS® MLS. All rights
reserved. The data relating to real estate for sale on this web site comes in part from the INTERNET DATA
EXCHANGE Program of the Greater Las Vegas Association of REALTORS® MLS. Real estate listings held by
brokerage firms other than this site owner are marked with the IDX logo. GLVAR deems information reliable
but not guaranteed.
Connect with a real estate agent today — Call/text (702) 832-0229