$385,000
4 bds · 3 ba · 1,885 sqft
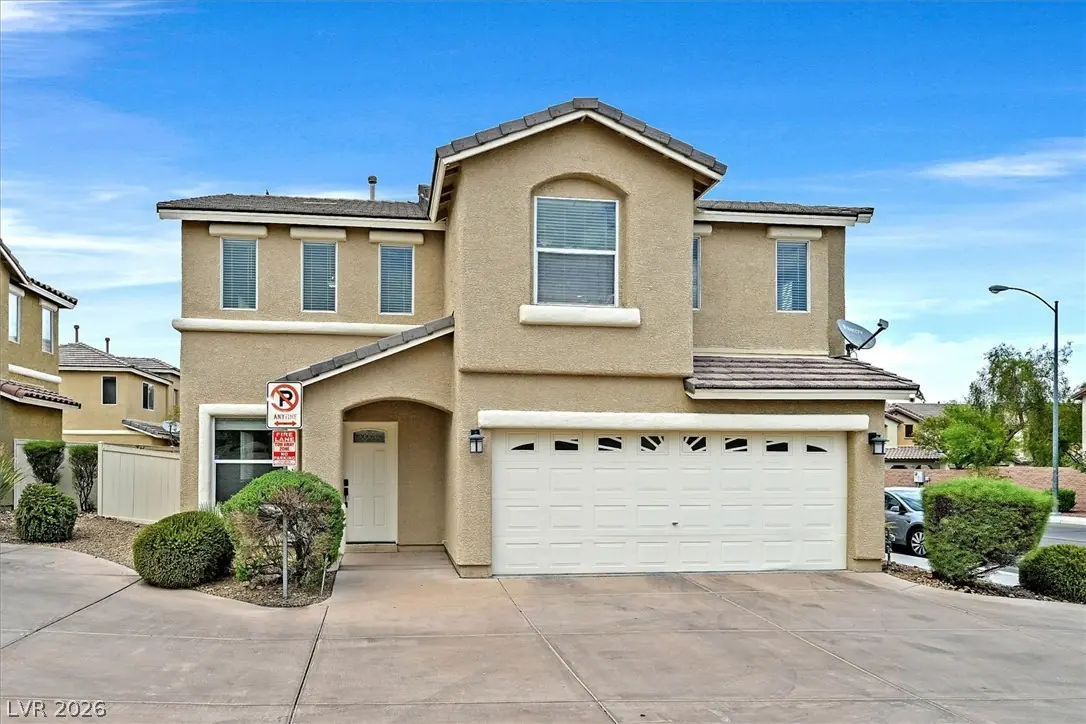
12328 Golden Wreath Road 4, Las Vegas, 89183
Las Vegas, NV 89183
This 1975 sq. ft. home is in solid condition awaiting someone looking for a place to call home! Recent improvements include new luxury vinyl plank flooring downstairs, newer appliances… Show more
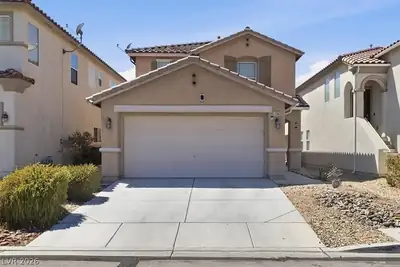
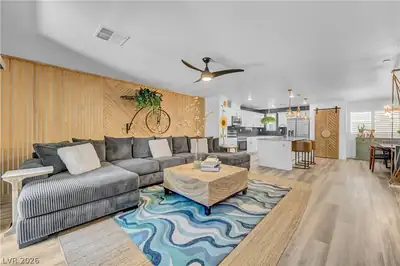
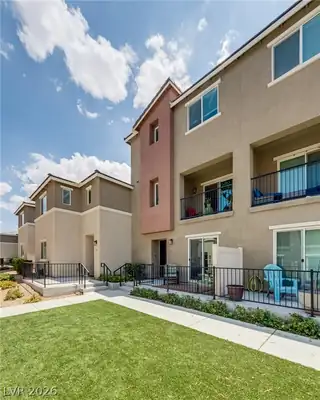
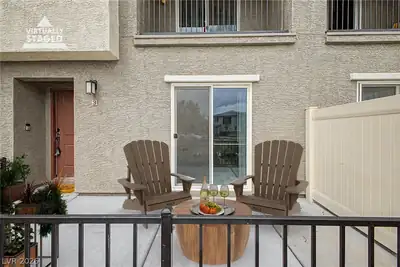
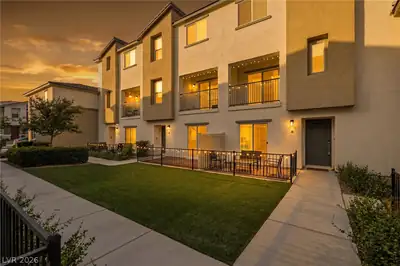
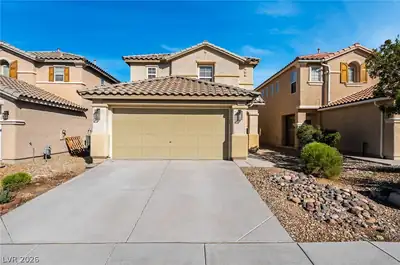
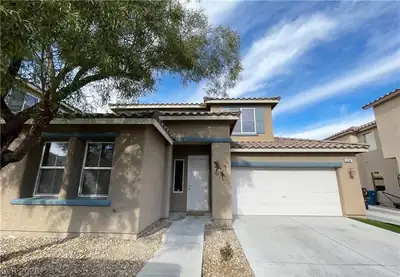
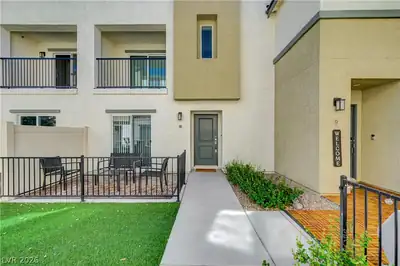
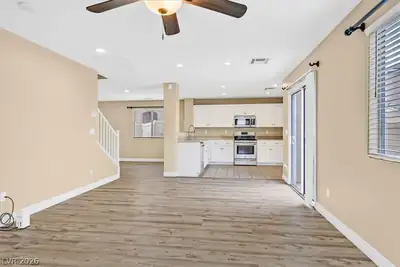
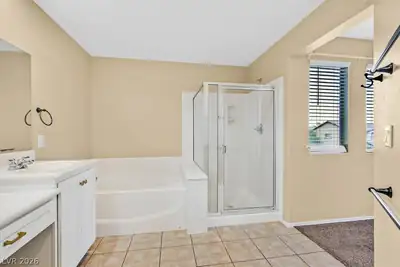
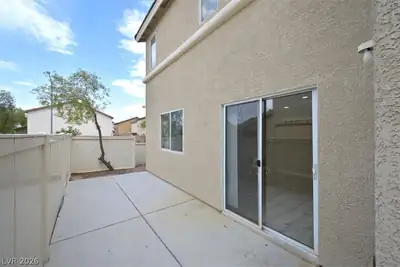
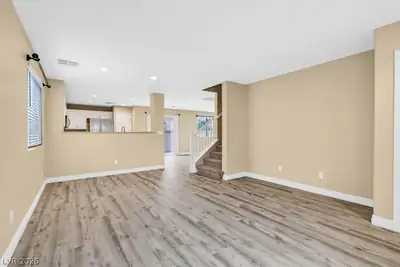
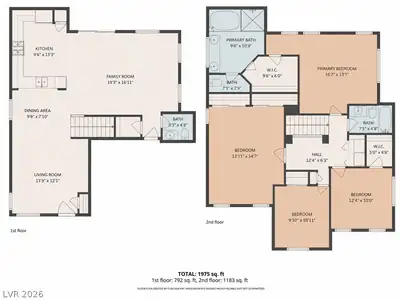
This 1975 sq. ft. home is in solid condition awaiting someone looking for a place to call home! Recent improvements include new luxury vinyl plank flooring downstairs, newer appliances, window coverings, and upgraded LED recessed lighting. The bright kitchen features granite countertops, white cabinetry, stainless steel appliances, ample storage, and a breakfast bar that opens to the living area. The functional floor plan offers plenty of natural light along with a private, low-maintenance outdoor patio. The location offers convenient access to I-15, the heart of the South Las Vegas Strip, and West Henderson, putting shopping, dining, entertainment, and everyday conveniences within easy reach. Approximately 1,975 sq. ft.; public records reflect an incorrect square footage. Buyer to verify.
| Room | Dimensions | Description |
|---|---|---|
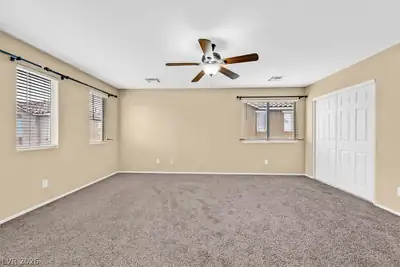
| Primary Bedroom | 17x15 | Pbr Separate From Other, Upstairs, Walk-In Closet(s) |
| Bedroom 2 | 12x10 | Upstairs |
| Bedroom 3 | 12x10 | Upstairs |
| Bedroom 4 | 17x13 | Upstairs |
| Dining Room | 15x10 | Family Room/Dining Combo |
| Family Room | 15x10 | Downstairs |
| Kitchen | 12x12 | Pantry |
| Living Room | 20x15 | Front |
 © Copyright 2026 of the Greater Las Vegas Association of REALTORS® MLS. All rights
reserved. The data relating to real estate for sale on this web site comes in part from the INTERNET DATA
EXCHANGE Program of the Greater Las Vegas Association of REALTORS® MLS. Real estate listings held by
brokerage firms other than this site owner are marked with the IDX logo. GLVAR deems information reliable
but not guaranteed.
© Copyright 2026 of the Greater Las Vegas Association of REALTORS® MLS. All rights
reserved. The data relating to real estate for sale on this web site comes in part from the INTERNET DATA
EXCHANGE Program of the Greater Las Vegas Association of REALTORS® MLS. Real estate listings held by
brokerage firms other than this site owner are marked with the IDX logo. GLVAR deems information reliable
but not guaranteed.
Connect with a real estate agent today — Call/text (702) 832-0229