$395,000
5 bds · 3 ba · 1,779 sqft
1304 Melissa Street, Las Vegas, 89101
Las Vegas, NV 89101
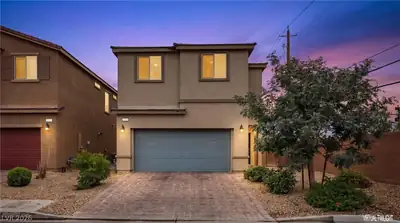
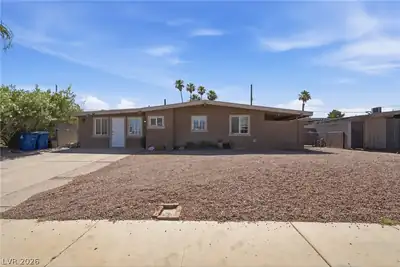
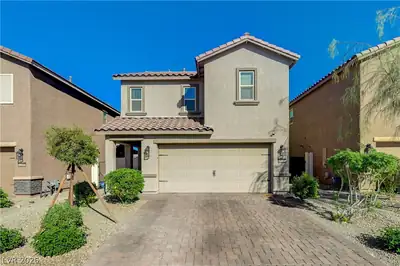
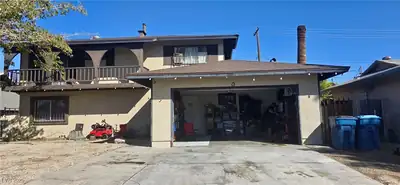
Move right in and start living! This beautifully renovated 5-bedroom, 3-bathroom home has been updated from top to bottom — fresh finishes, modern fixtures, and thoughtful upgrades… Show more
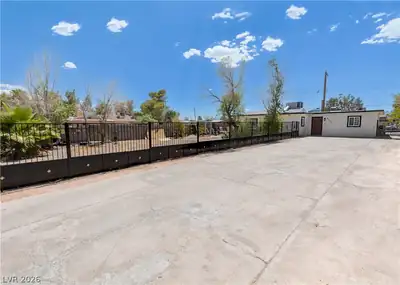
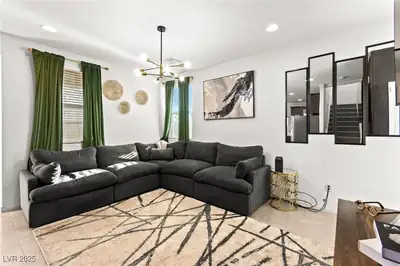
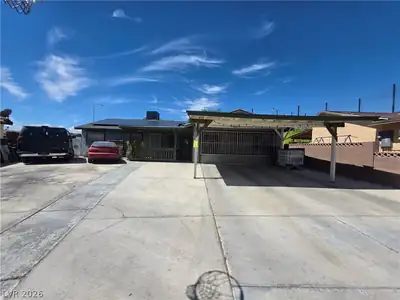
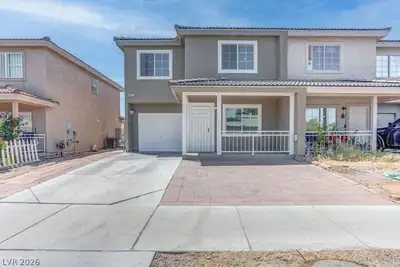
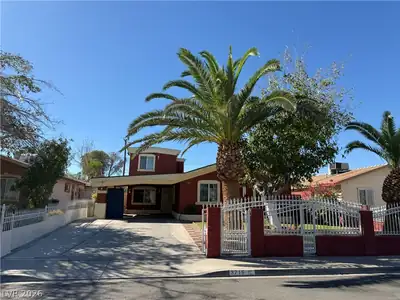
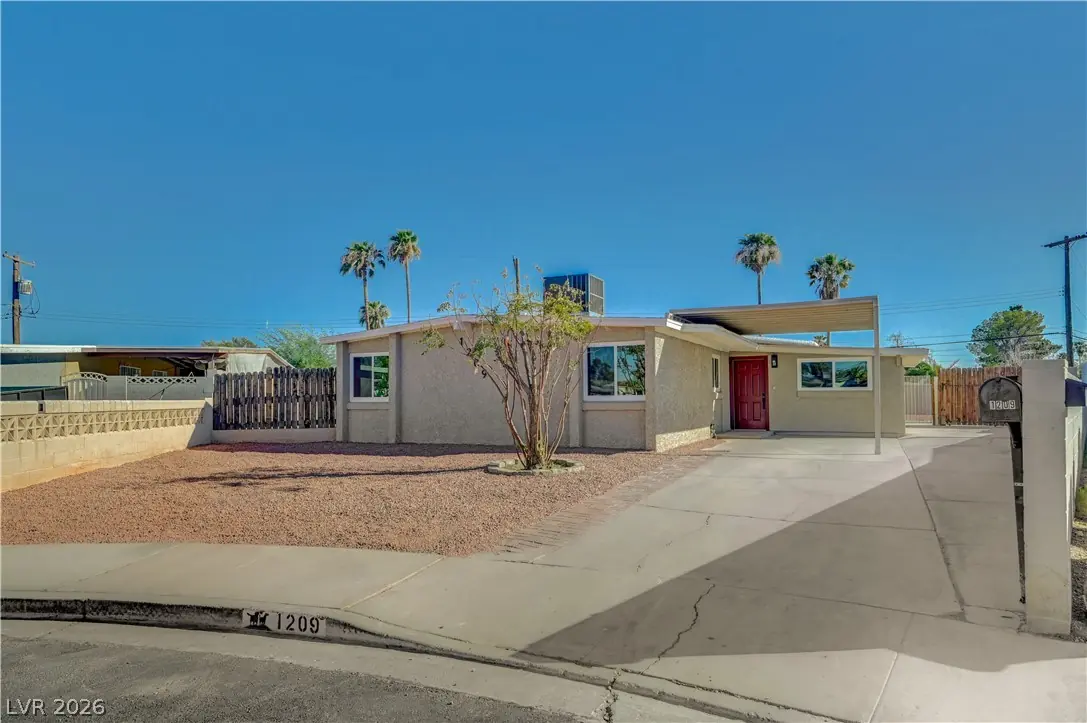
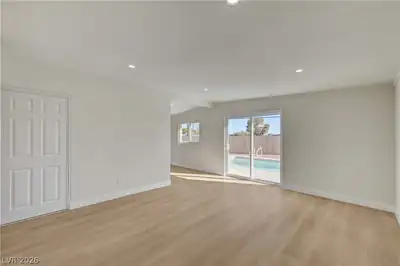
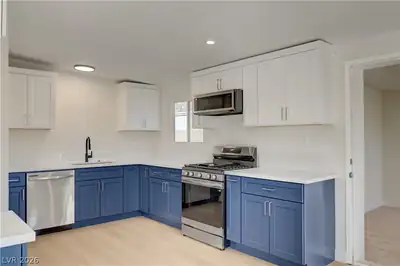
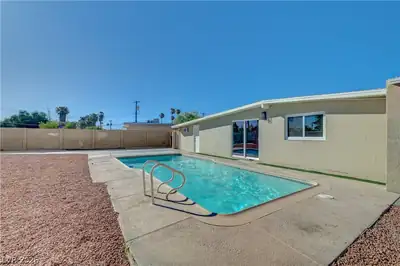
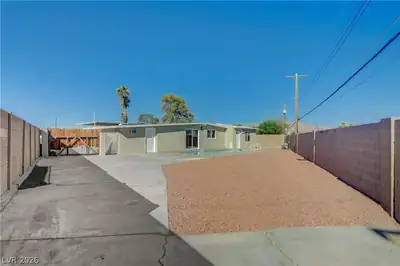
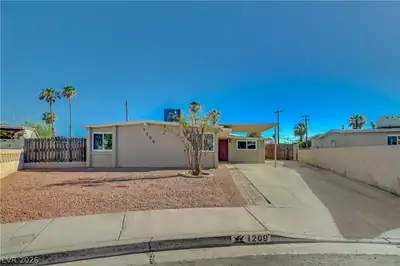
Move right in and start living! This beautifully renovated 5-bedroom, 3-bathroom home has been updated from top to bottom — fresh finishes, modern fixtures, and thoughtful upgrades throughout mean there's nothing left to do but unpack. Set on a spacious lot at the end of a quiet cul-de-sac, this home offers the privacy and space today's buyers are searching for. Outside, enjoy your own private in-ground pool, perfect for summer days, plus generous RV parking for all your toys — amenities that feel like a step up without the luxury price tag. Add in the convenience of nearby shopping, schools, and quick freeway access for an easy commute, and you've found a home that checks every box. Schedule your showing today!
| Room | Dimensions | Description |
|---|---|---|
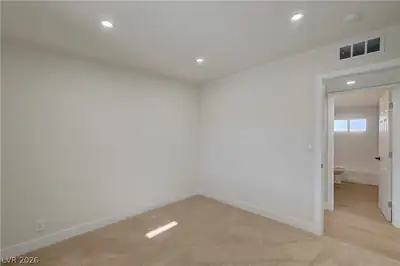
| Primary Bedroom | 12x11 | Ceiling Light, Closet |
| Bedroom 2 | 12x10 | Ceiling Light, Closet |
| Bedroom 3 | 10x10 | Ceiling Light, Closet |
| Bedroom 4 | 10x18 | Ceiling Light, Closet |
| Bedroom 5 | 12x11 | Ceiling Light, Closet |
| Kitchen | 11x13 | Custom Cabinets, Luxury Vinyl Plank, Quartz Countertops |
| Dining Room | 9x11 | Dining Area |
 © Copyright 2026 of the Greater Las Vegas Association of REALTORS® MLS. All rights
reserved. The data relating to real estate for sale on this web site comes in part from the INTERNET DATA
EXCHANGE Program of the Greater Las Vegas Association of REALTORS® MLS. Real estate listings held by
brokerage firms other than this site owner are marked with the IDX logo. GLVAR deems information reliable
but not guaranteed.
© Copyright 2026 of the Greater Las Vegas Association of REALTORS® MLS. All rights
reserved. The data relating to real estate for sale on this web site comes in part from the INTERNET DATA
EXCHANGE Program of the Greater Las Vegas Association of REALTORS® MLS. Real estate listings held by
brokerage firms other than this site owner are marked with the IDX logo. GLVAR deems information reliable
but not guaranteed.
Connect with a real estate agent today — Call/text (702) 832-0229