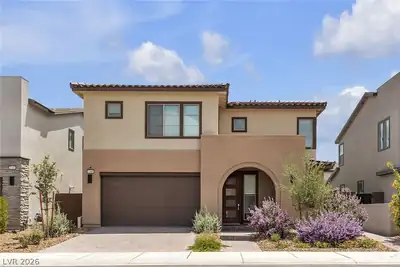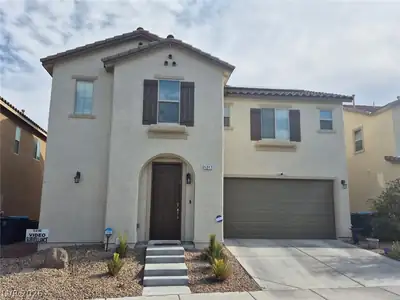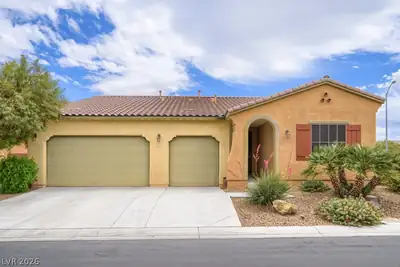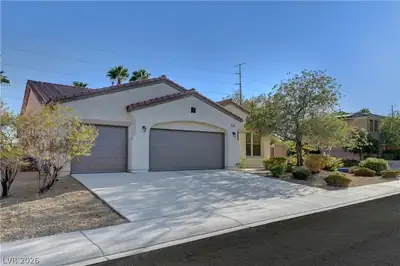
$544,800
4 bds · 3 ba · 2,320 sqft
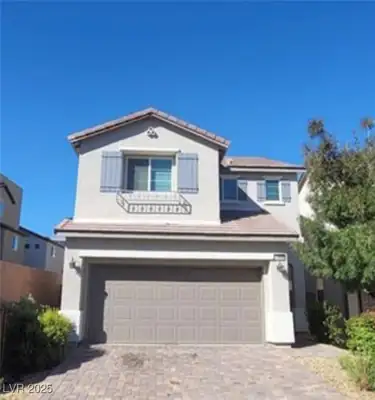
1863 Gentle Dawn Avenue, North Las Vegas, 89084
North Las Vegas, NV 89031
Enter your address below to find out how much your home is REALLY worth
Welcοme to 1219 Dοvеr Glen, a spаcіouѕ 2,294 sq ft single story hοme thаt blends comfort, versatility, and modern efficiency. This thoughtfully designed property offers 4 bedrooms and 3… Show more
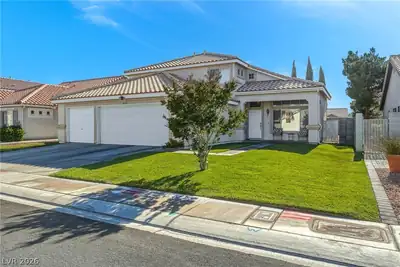
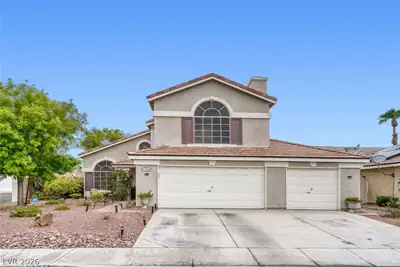
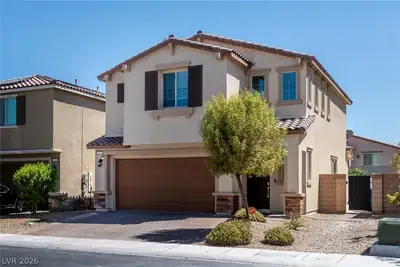
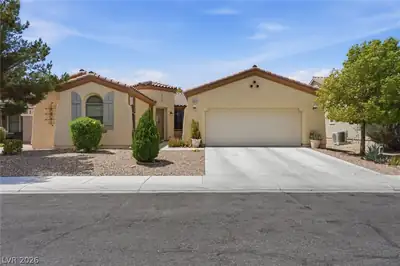
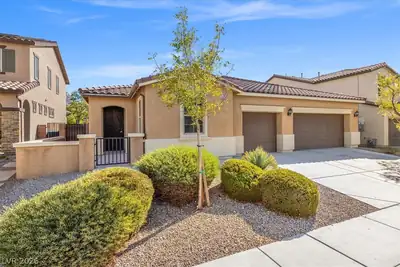
Welcοme to 1219 Dοvеr Glen, a spаcіouѕ 2,294 sq ft single story hοme thаt blends comfort, versatility, and modern efficiency. This thoughtfully designed property offers 4 bedrooms and 3 full baths, including a rare second bedroom with its own exterior entrance—perfect for guests, multigenerational living, or a private office setup. The home features tile flooring and ceiling fans throughout , creating a cool, low maintenance environment ideal for desert living. At the heart of the home, the kitchen offers timeless charm with white tile counters, upgraded cabinetry, and stainless-steel appliances, providing a bright and functional space for cooking and gathering. A dedicated laundry room with sink and built in cabinets adds everyday convenience and extra storage. Step outside to your own private retreat featuring a sparkling pool, perfect for cooling off, entertaining, or enjoying sunny Nevada days. The backyard layout offers room to relax and unwind, extending the home’s living space outdoors. Energy conscious buyers will appreciate the solar panels and electric car charger, delivering long term savings and modern sustainability. The single story layout, flexible bedroom configuration, and practical upgrades make this home exceptionally livable. Located in a desirable North Las Vegas community near to shopping, dining, parks, and major roadways, this property offers the perfect blend of comfort, efficiency, and convenience—all on one level.
| Room | Dimensions | Description |
|---|---|---|
| Kitchen | 17x11 | Stainless Steel Appliances, Tile Countertops, Tile Flooring |
| Primary Bedroom | 16x14 | Ceiling Fan, Ceiling Light, Walk-In Closet(s) |
| Primary Bathroom | Double Sink, Separate Shower, Separate Tub | |
| Bedroom 2 | 12x12 | Ceiling Fan, Ceiling Light, Closet |
| Bedroom 3 | 11x11 | Ceiling Fan, Ceiling Light, Closet |
| Bedroom 4 | 11x11 | Ceiling Fan, Ceiling Light, Closet |
| Family Room | 17x14 | Ceiling Fan |


 © Copyright 2026 of the Greater Las Vegas Association of REALTORS® MLS. All rights
reserved. The data relating to real estate for sale on this web site comes in part from the INTERNET DATA
EXCHANGE Program of the Greater Las Vegas Association of REALTORS® MLS. Real estate listings held by
brokerage firms other than this site owner are marked with the IDX logo. GLVAR deems information reliable
but not guaranteed.
© Copyright 2026 of the Greater Las Vegas Association of REALTORS® MLS. All rights
reserved. The data relating to real estate for sale on this web site comes in part from the INTERNET DATA
EXCHANGE Program of the Greater Las Vegas Association of REALTORS® MLS. Real estate listings held by
brokerage firms other than this site owner are marked with the IDX logo. GLVAR deems information reliable
but not guaranteed.
Connect with a real estate agent today — Call/text (702) 832-0229