$2,800/mo
3 bds · 3 ba · 1,902 sqft
719 Foreign Reef Way, Las Vegas, 89138
Las Vegas, NV 89138
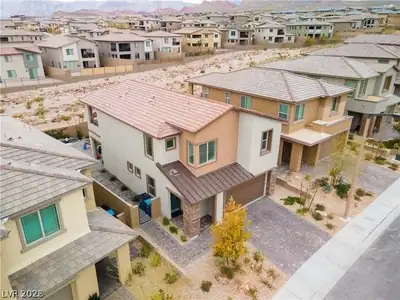
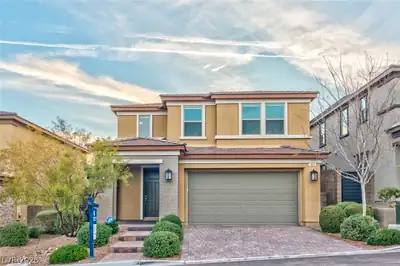
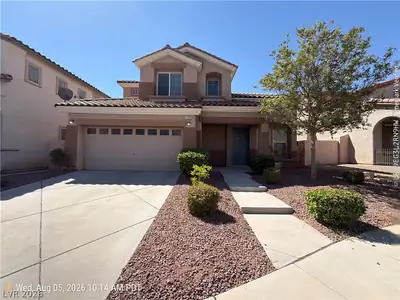
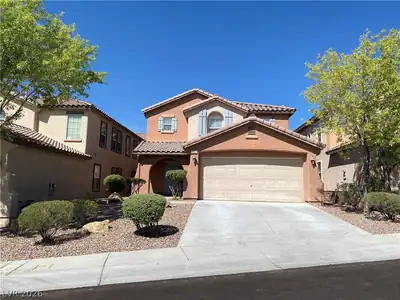
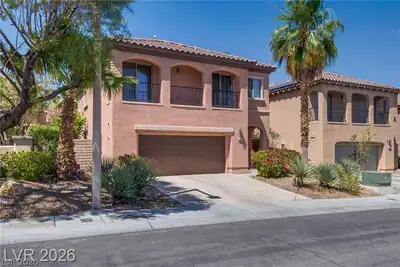
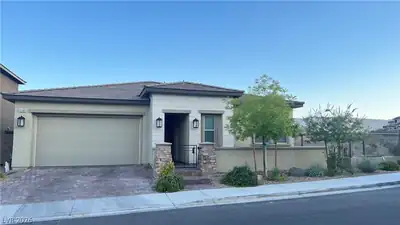
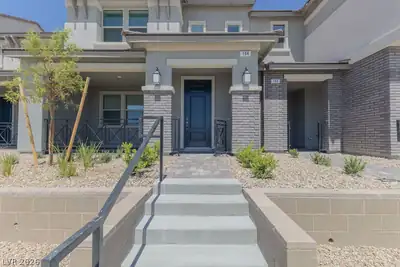
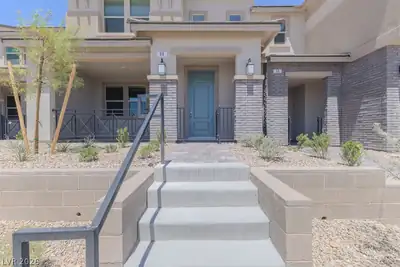
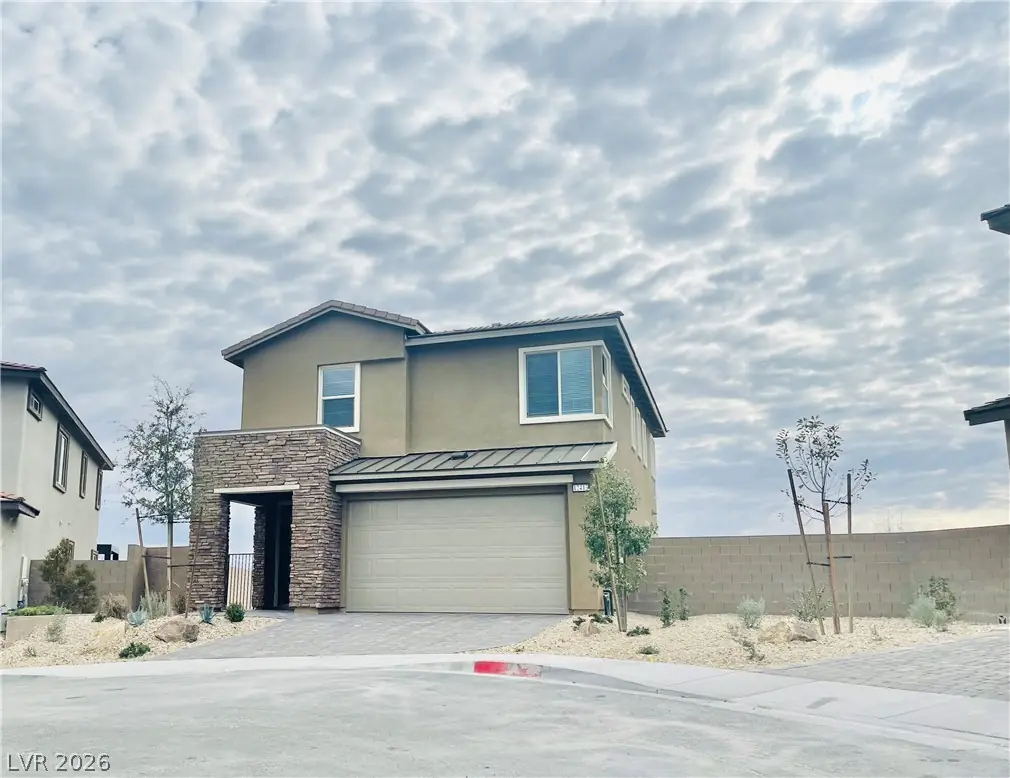
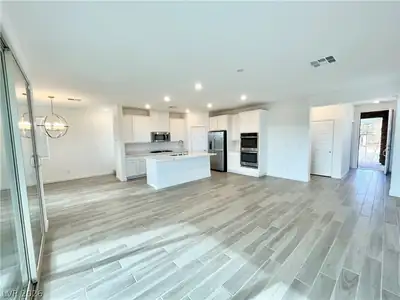
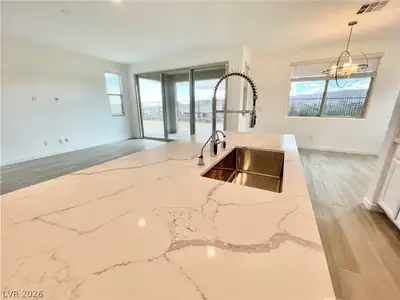
MOUΝTAΙΝ VIEWS - Τhiѕ immаculate West Summerlіn homе is a rare find... large lot in the Westcott interior boasts tons of upgrades, including huge kitchen stainless appliances, double oven… Show more
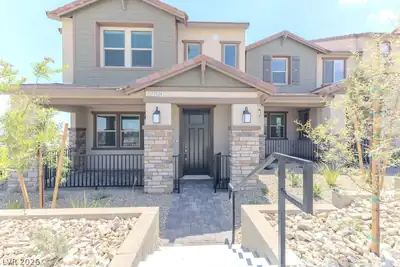
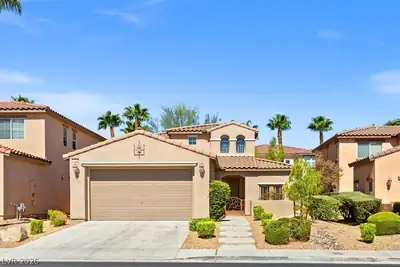
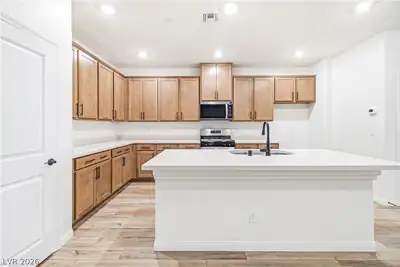
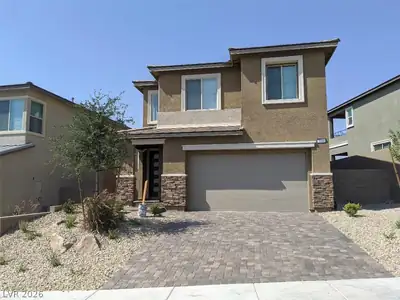
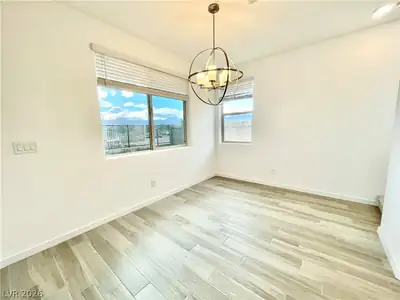
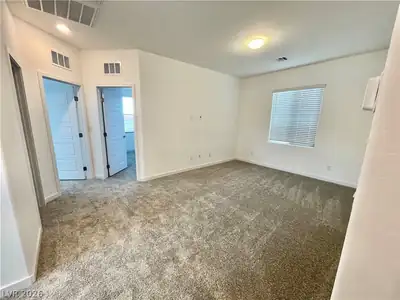
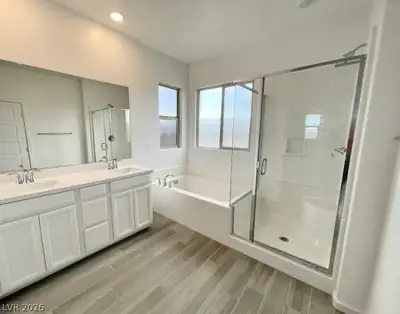
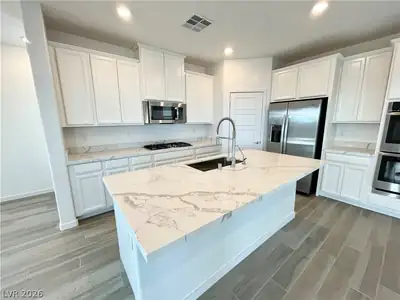
MOUΝTAΙΝ VIEWS - Τhiѕ immаculate West Summerlіn homе is a rare find... large lot in the Westcott interior boasts tons of upgrades, including huge kitchen stainless appliances, double oven, five-burner cooktop and white cabinets. Gorgeous marble countertops.. Primary bedroom has a balcony with breathtaking mountain views of Red Rock Canyon. Best in Vegas location within minutes of Red Rock Canyon, Red Rock Casino, Downtown Summerlin and the best parks and community amenities in town. Top rated public schools and close to multiple private and charter schools (walking distance to Doral Academy Red Rock campus! **NOTE: Rental rate includes $55 for sewer/trash and $49 for base resident benefit package- see below.** The Resident Benefits Package (RBP) delivers savings and convenient, professional services that make taking care of your home second nature. Residents have the option to personalize some components during onboarding, which may increase or decrease the monthly amount. Your RBP shall include all services listed below, subject to property mechanicals or other limitations: - HVAC air filter delivery directly to your door approximately every 30 days. - Move-in concierge service that includes a one call set up your utility services, cable, and internet. - A resident rewards program that helps you earn rewards for paying your rent on time. - Credit building to help boost your credit score with timely rent payments. - $1M Identity Fraud Protection for all adult leaseholders. - On-Demand Pest Control that includes an innovative pest control service that provides an effective, reactive, and targeted approach to pest control.
| Room | Dimensions | Description |
|---|---|---|
| Primary Bedroom | 13x14 | Walk-In Closet(s) |
| Bedroom 2 | 11x11 | Closet |
| Bedroom 3 | 11x10 | Closet |
| Loft | 11x11 | Other |
| Kitchen | Breakfast Bar/Counter, Pantry | |
| Living Room | 14X21 | Front |
 © Copyright 2026 of the Greater Las Vegas Association of REALTORS® MLS. All rights
reserved. The data relating to real estate for sale on this web site comes in part from the INTERNET DATA
EXCHANGE Program of the Greater Las Vegas Association of REALTORS® MLS. Real estate listings held by
brokerage firms other than this site owner are marked with the IDX logo. GLVAR deems information reliable
but not guaranteed.
© Copyright 2026 of the Greater Las Vegas Association of REALTORS® MLS. All rights
reserved. The data relating to real estate for sale on this web site comes in part from the INTERNET DATA
EXCHANGE Program of the Greater Las Vegas Association of REALTORS® MLS. Real estate listings held by
brokerage firms other than this site owner are marked with the IDX logo. GLVAR deems information reliable
but not guaranteed.
Connect with a real estate agent today — Call/text (702) 832-0229
Stonebridge, just located in the western part of Summerlin. The village of Stonebridge is close to the Vistas Village and right next to the Paseos Village.
Read about Stonebridge Community.Connect with a local Stonebridge real estate agent
Call/text
(702) 832-0229