$989,998
4 bds · 4 ba · 2,591 sqft
12424 Point Sierra Street, Las Vegas, 89138
Las Vegas, NV 89138
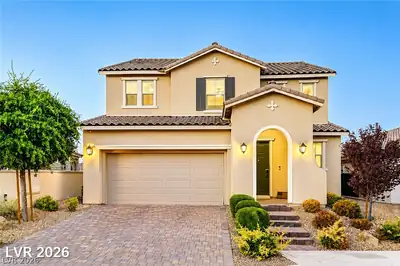
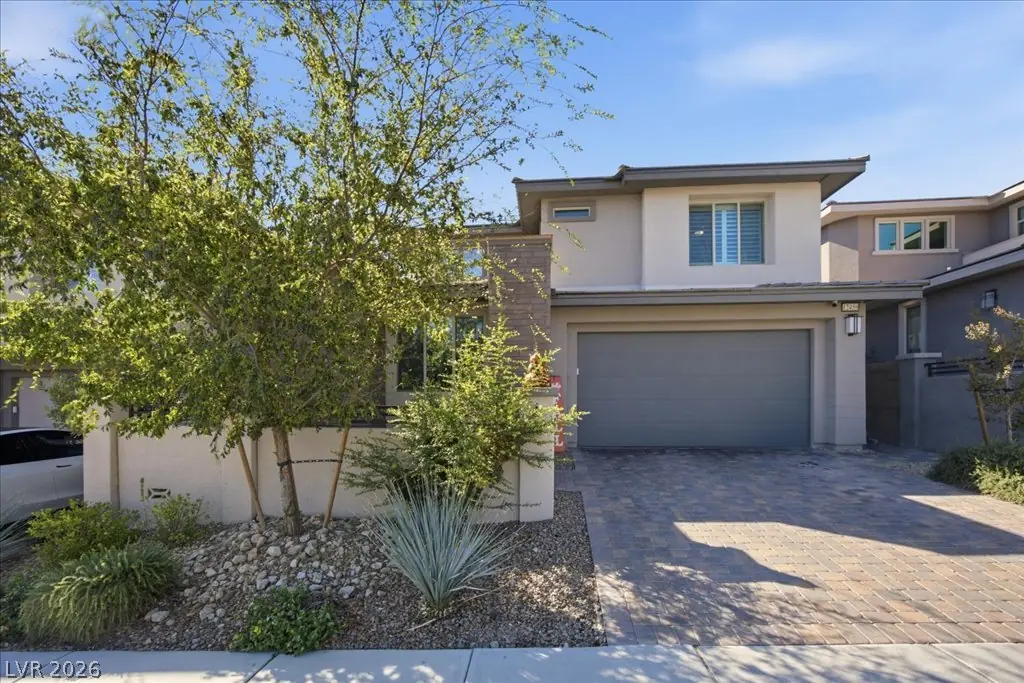
Brazilian paved driveway, front patio to the front door and the rear covered patio has them too. As you walk through the front door you realize the home is great room in design. There is… Show more
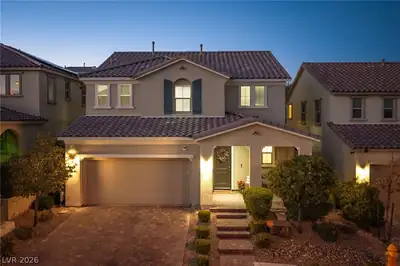
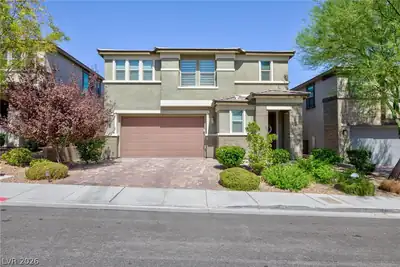
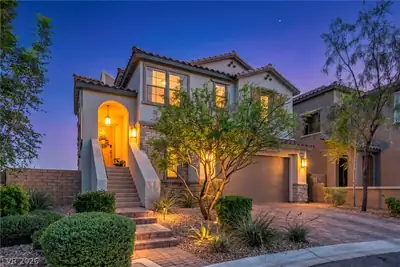
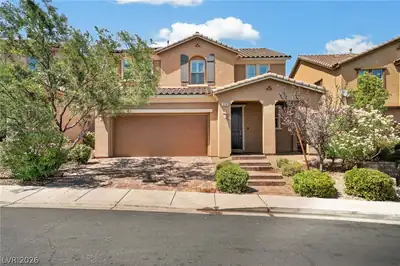
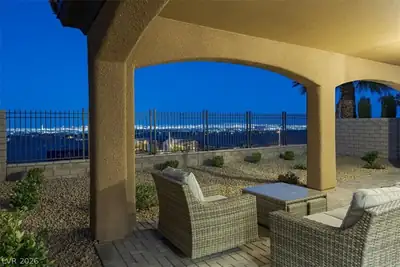
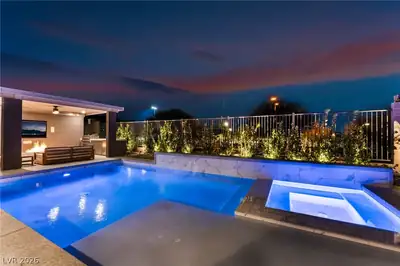
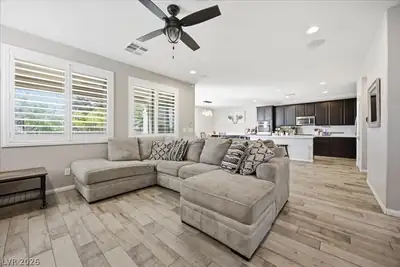
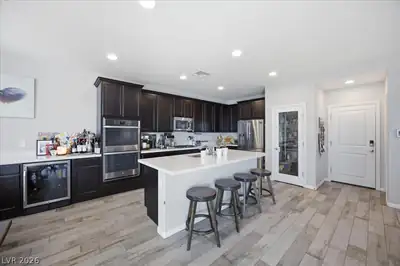
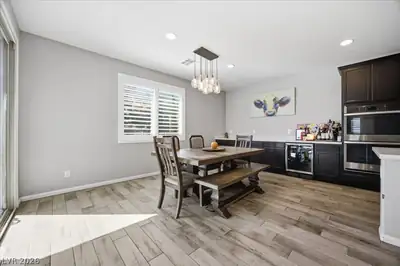
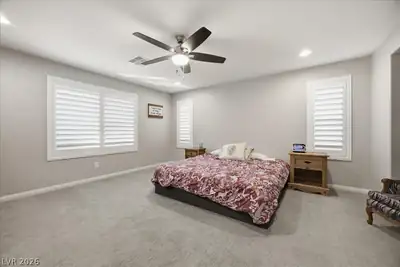
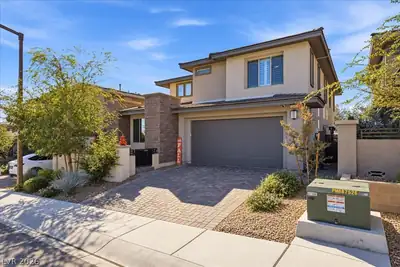
Brazilian paved driveway, front patio to the front door and the rear covered patio has them too. As you walk through the front door you realize the home is great room in design. There is surround sound in the family room . The dining area is open to the kitchen. The kitchen has an island breakfast bar, SS appliances, loads of cabinets that stretch across to the dining area. There is a wine frig, quartz counters, built in ovens, gas cook top and walk in pantry. The downstairs bedroom is ensuite and there is a half bath for the downstairs too. Upstairs is the large loft with lighted ceiling fan. The 11x7 laundry room is upstairs with quartz topped cabinets. The primary bedroom is separate from the others and is quite large (18x15). The primary bath has dbl sinks, quartz counters, separate tub and shower and a walk-in closet. The tub has a picture window that allows for mountain and sunset views. There are no homes backing up to this property. The pool/spa combo is fenced off and has a waterfall and built in fireplace. The garage has ceiling mounted storage shelves, water conditioner and a tankless water heater. Attention was given to the windows. They are all tinted and the lower windows have a special security tint making it more difficult to break them. The sliding glass door to the pool also has a Rolladen shutter. Most all the windows have wooden shutters. The tile floors resemble wood flooring. There is also SOLAR installed. This is a great Summerlin area to live.
| Room | Dimensions | Description |
|---|---|---|
| Primary Bedroom | 18x15 | Ceiling Fan, Ceiling Light, Pbr Separate From Other, Upstairs, Walk-In Closet(s) |
| Primary Bathroom | 13x12 | Double Sink, Separate Shower, Separate Tub |
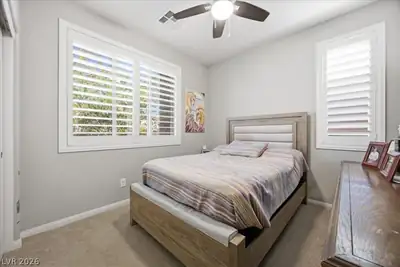
| Bedroom 2 | 11x12 | Ceiling Fan, Ceiling Light, Closet, Telephone Jack, TV/ Cable, Upstairs |
| Bedroom 3 | 11x12 | Ceiling Fan, Ceiling Light, Closet, Telephone Jack, TV/ Cable |
| Bedroom 4 | 10x9 | Ceiling Fan, Ceiling Light, Closet, Downstairs, Telephone Jack, TV/ Cable, With Bath |
| Family Room | 17x14 | Built-in Bookcases, Ceiling Fan, Downstairs, Surround Sound |
| Kitchen | 9x14 | Breakfast Bar/Counter, Island, Lighting Recessed, Quartz Countertops, Walk-in Pantry |
| Loft | 14x18 | Ceiling Fan, Great Room |
 © Copyright 2026 of the Greater Las Vegas Association of REALTORS® MLS. All rights
reserved. The data relating to real estate for sale on this web site comes in part from the INTERNET DATA
EXCHANGE Program of the Greater Las Vegas Association of REALTORS® MLS. Real estate listings held by
brokerage firms other than this site owner are marked with the IDX logo. GLVAR deems information reliable
but not guaranteed.
Connect with a real estate agent today — Call/text (702) 832-0229
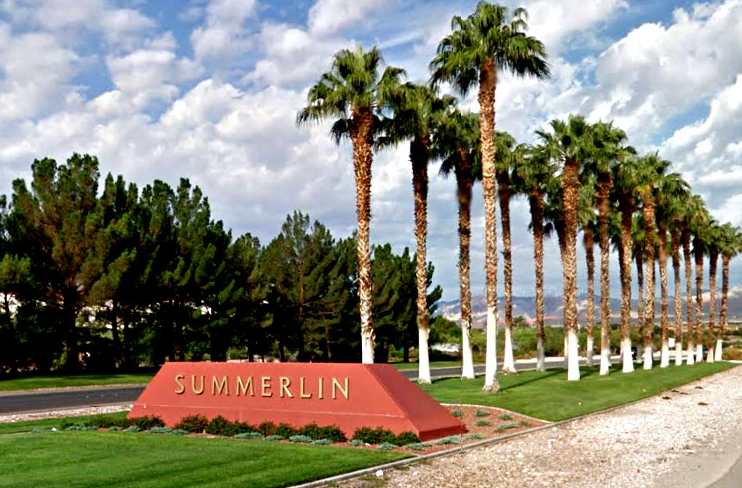
Summerlin is a master-planned community in the West part of the Las Vegas area. The community is divided into 3 sub-communities: North Summerlin, West Summerlin, and South Summerlin.
Read about Summerlin Community.Connect with a local Summerlin real estate agent
Call/text
(702) 832-0229