$539,999
3 bds · 3 ba · 2,057 sqft
11437 Ogden Mills Drive 101, Las Vegas, 89135
Las Vegas, NV 89135
Enter your address below to find out how much your home is REALLY worth
Welcοme to thіѕ stunning modern tοwnhomе in thе highly sought-after Αffinіty community of Summerlin. Perfectly positioned just minutes from Downtown Summerlin. Enjoy premier dining and… Show more
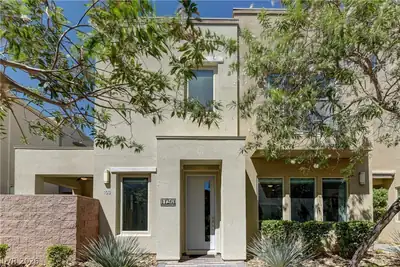
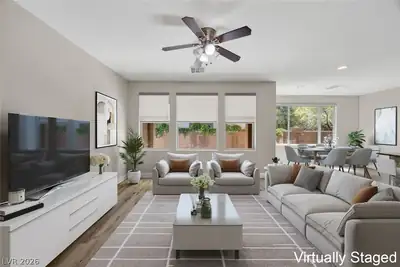
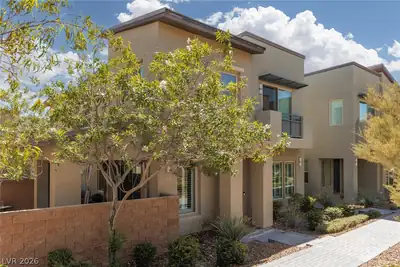
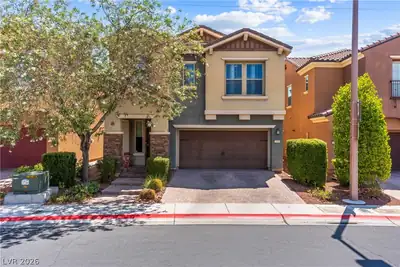
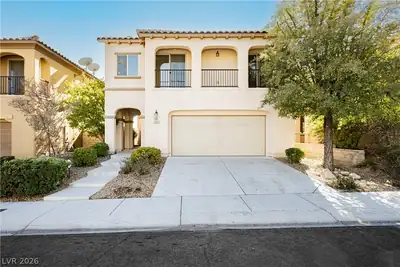
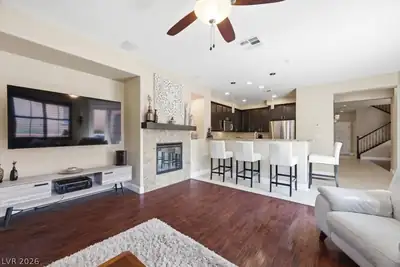
Welcοme to thіѕ stunning modern tοwnhomе in thе highly sought-after Αffinіty community of Summerlin. Perfectly positioned just minutes from Downtown Summerlin. Enjoy premier dining and shopping, the Las Vegas Ballpark, Red Rock Resort, and miles of scenic walking and biking trails, parks, and outdoor recreation. This thoughtfully designed residence offers 4 bedrooms, 3 bathrooms, a spacious loft, 2-car garage with EV charger, blending style, comfort, and functionality. The open-concept layout features contemporary finishes, abundant natural light, and seamless indoor-outdoor living, all complemented by beautiful mountain views. Residents of Affinity enjoy resort-style amenities, including two sparkling pools, two spas, a BBQ area, a fully equipped fitness center, and a multipurpose clubhouse—ideal for both entertaining and everyday relaxation. Experience the very best of Summerlin living, where comfort, convenience, and community come together in one exceptional home Priced to sell!
| Room | Dimensions | Description |
|---|---|---|
| Primary Bedroom | 18x15 | Pbr Separate From Other, Upstairs, Walk-In Closet(s) |
| Bedroom 2 | 12x11 | Closet, Upstairs |
| Bedroom 3 | 11x11 | Closet, Upstairs |
| Bedroom 4 | 11x10 | Closet, Downstairs |
| Dining Room | 12x9 | Living Room/Dining Combo |
| Kitchen | Breakfast Bar/Counter, Lighting Recessed, Stainless Steel Appliances, Walk-in Pantry | |
| Living Room | 17x12 | Entry Foyer |
| Loft | 18x15 | 1 Bath |
| Primary Bathroom | Double Sink, Separate Shower |


 © Copyright 2026 of the Greater Las Vegas Association of REALTORS® MLS. All rights
reserved. The data relating to real estate for sale on this web site comes in part from the INTERNET DATA
EXCHANGE Program of the Greater Las Vegas Association of REALTORS® MLS. Real estate listings held by
brokerage firms other than this site owner are marked with the IDX logo. GLVAR deems information reliable
but not guaranteed.
© Copyright 2026 of the Greater Las Vegas Association of REALTORS® MLS. All rights
reserved. The data relating to real estate for sale on this web site comes in part from the INTERNET DATA
EXCHANGE Program of the Greater Las Vegas Association of REALTORS® MLS. Real estate listings held by
brokerage firms other than this site owner are marked with the IDX logo. GLVAR deems information reliable
but not guaranteed.
Connect with a real estate agent today — Call/text (702) 832-0229