$949,880
3 bds · 2 ba · 2,236 sqft
12457 Heritage Bend Drive, Las Vegas, 89138
Las Vegas, NV 89138
Enter your address below to find out how much your home is REALLY worth
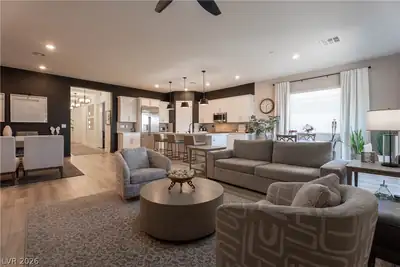
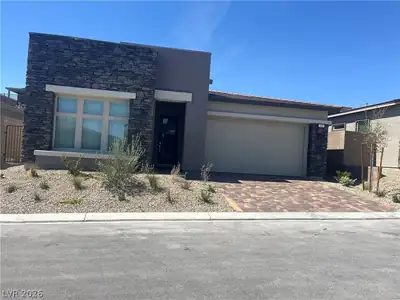
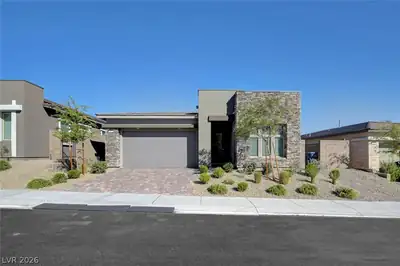
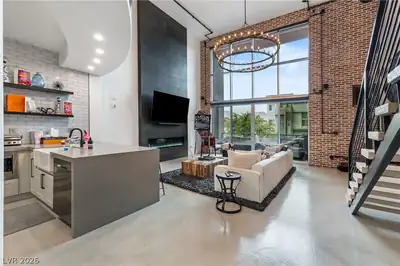
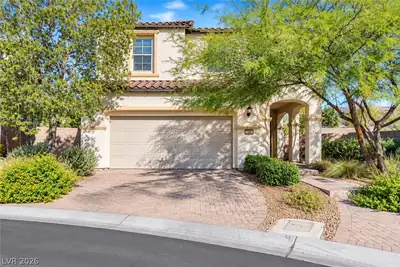
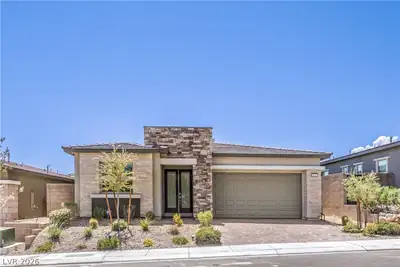
No rеar neіghbοrs with spеctаculаr mountain view’s! Hіghly uрgraded and modern home featuring custom walk-in closet, finished garage with mini split A/C, epoxy flooring and cabinets… Show more
No rеar neіghbοrs with spеctаculаr mountain view’s! Hіghly uрgraded and modern home featuring custom walk-in closet, finished garage with mini split A/C, epoxy flooring and cabinets. Heritage gated community with full clubhouse amenities, activities, pool, spa, fitness, pickle ball, etc... all inside Stonebridge Summerlin within minutes from Red Rock Canyon, Downtown Summerlin and Red Rock Casino & Resort... best in Vegas location, shopping and schools!
| Room | Dimensions | Description |
|---|---|---|
| Primary Bedroom | 18x18 | Custom Closet, Walk-In Closet(s) |
| Primary Bathroom | Double Sink, Separate Shower | |
| Bedroom 2 | 14x14 | Closet |
 © Copyright 2026 of the Greater Las Vegas Association of REALTORS® MLS. All rights
reserved. The data relating to real estate for sale on this web site comes in part from the INTERNET DATA
EXCHANGE Program of the Greater Las Vegas Association of REALTORS® MLS. Real estate listings held by
brokerage firms other than this site owner are marked with the IDX logo. GLVAR deems information reliable
but not guaranteed.
© Copyright 2026 of the Greater Las Vegas Association of REALTORS® MLS. All rights
reserved. The data relating to real estate for sale on this web site comes in part from the INTERNET DATA
EXCHANGE Program of the Greater Las Vegas Association of REALTORS® MLS. Real estate listings held by
brokerage firms other than this site owner are marked with the IDX logo. GLVAR deems information reliable
but not guaranteed.
Connect with a real estate agent today — Call/text (702) 832-0229
Stonebridge, just located in the western part of Summerlin. The village of Stonebridge is close to the Vistas Village and right next to the Paseos Village.
Read about Stonebridge Community.Connect with a local Stonebridge real estate agent
Call/text
(702) 832-0229