$789,000
4 bds · 4 ba · 2,325 sqft
11548 Salt Creek Avenue, Las Vegas, 89138
Las Vegas, NV 89138
One οf Crystаl Cаnyon’s cοmpеlling οpportunities fοr upgrаded living in Summerlin West! This extensively upgraded two-story home is located within the gated Crystal Canyon community and… Show more
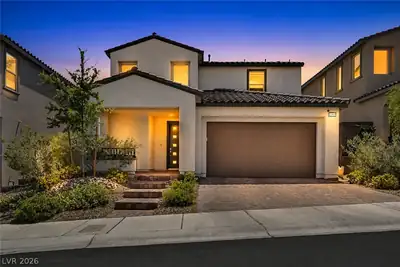
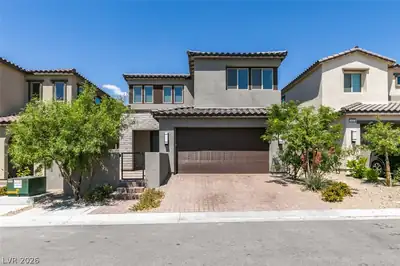
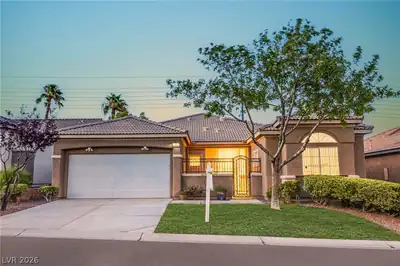
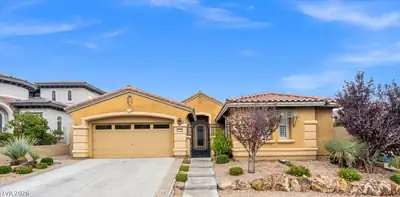
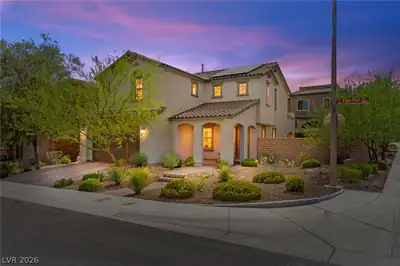
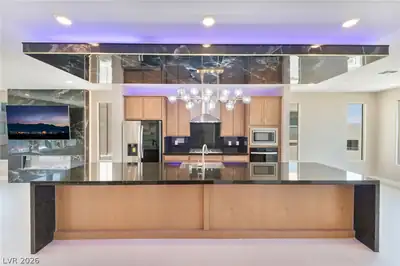
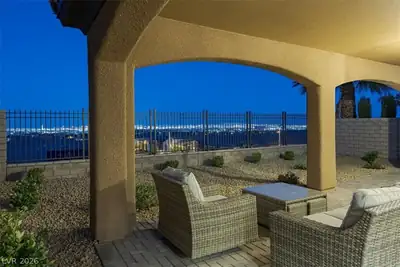
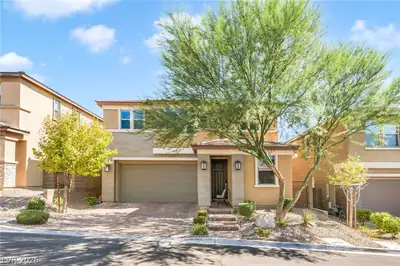
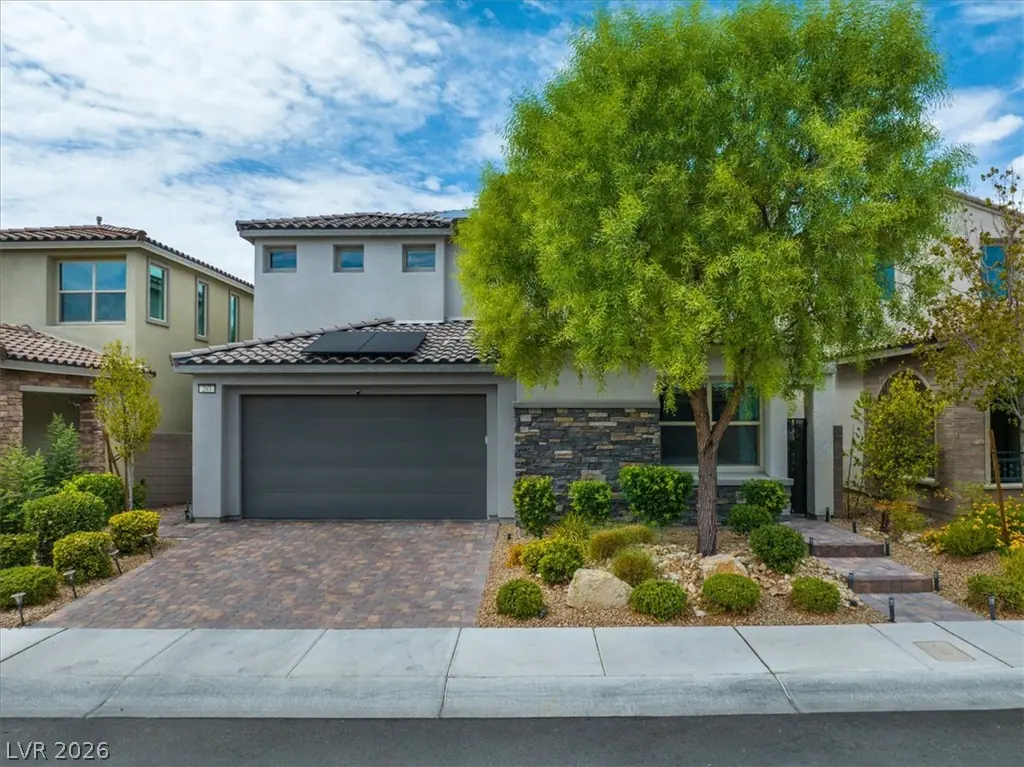
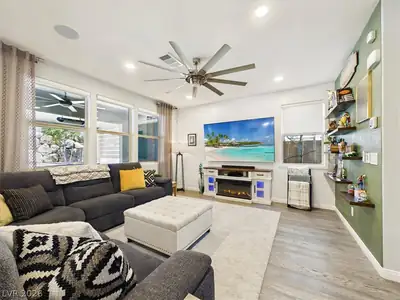
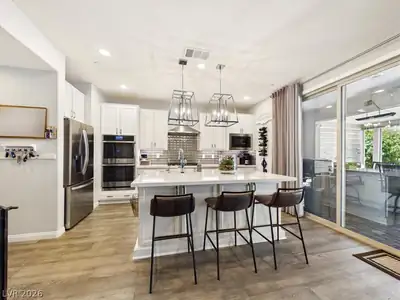
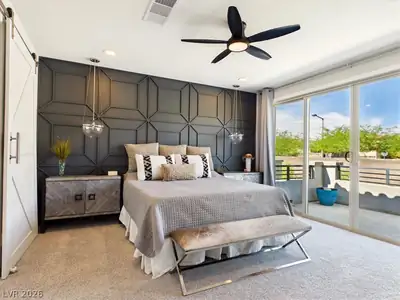
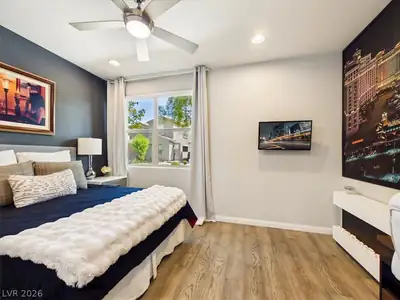
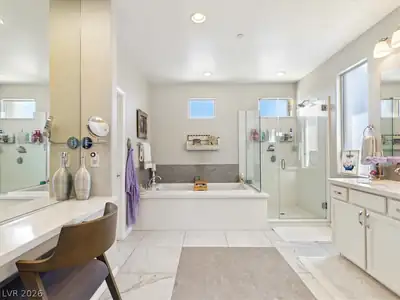
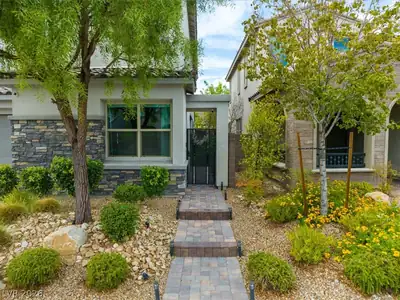
One οf Crystаl Cаnyon’s cοmpеlling οpportunities fοr upgrаded living in Summerlin West! This extensively upgraded two-story home is located within the gated Crystal Canyon community and offers 4 bedrooms, 4 bathrooms and a spacious upstairs loft with custom built-in cabinetry. Built in 2021, the home showcases thoughtful improvements throughout, including custom paint treatments, decorative accent walls, automatic window shades and ceiling fans. The well-appointed kitchen features double gas ovens, a statement vent hood, glass-tile backsplash, reverse-osmosis drinking-water system and water softener. Both downstairs bathrooms feature upgraded tile. The primary suite includes a custom-framed accent wall and private balcony with mountain views, while the primary bath offers an oversized soaking tub and dedicated vanity area. Outdoor living and entertaining are standout features, beginning with an expansive covered patio equipped with retractable shades, custom lighting, ceiling fan and two overhead heaters. Multiple outdoor entertainment and gathering areas are complemented by a built-in natural-gas firepit, outdoor cabinetry and countertop seating. A large above-ground spa with seating and jets provides another inviting outdoor amenity. Additional improvements include two large storage sheds and a custom side-yard gate with keypad entry. The garage features epoxy flooring and overhead storage racks for additional organization and storage. A tankless water heater adds to the home's extensive list of features. This Summerlin West property brings together versatile living spaces, mountain views, substantial interior upgrades and an impressive collection of outdoor improvements designed to maximize the home's indoor-outdoor living experience. Solar energy system is subject to an existing Power Purchase Agreement (PPA). Buyer and buyer’s agent to review applicable PPA documents, terms, costs and transfer requirements.
| Room | Dimensions | Description |
|---|---|---|
| Primary Bedroom | 13x14 | Balcony, Ceiling Fan, Ceiling Light, Closet, Walk-In Closet(s) |
| Bedroom 2 | 12x12 | Ceiling Fan, Ceiling Light, Closet, Walk-In Closet(s) |
| Bedroom 3 | 11x12 | Ceiling Fan, Ceiling Light, Closet |
| Bedroom 4 | 15x14 | Ceiling Fan, Ceiling Light, Closet, Downstairs, With Bath |
| Loft | 15x13 | Other |
| Kitchen | 14x13 | Breakfast Bar/Counter, Luxury Vinyl Plank, Quartz Countertops, Walk-in Pantry |
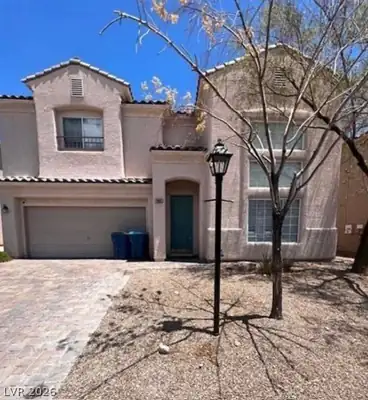
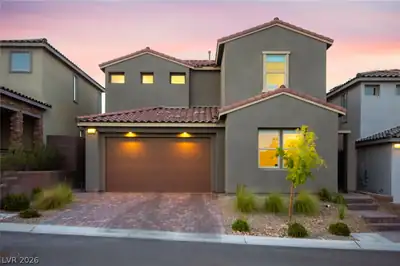
203 Badwater Basin St, in the Crystal Canyon community of Las Vegas (89138), is a two-story single family home. It provides 2,325 square feet of living area, with 4 bedrooms and 3 full and 1 half bathrooms, and was built in 2021. Lot size is 4,792 square feet, or approximately 0.11 acres. The home features Concrete Tile roofing and an Attached Garage. Property data is sourced from Clark County Assessor public records, updated February 11, 2022.
View all properties in Crystal Canyon or browse homes for sale in Crystal Canyon.
Crystal Canyon, located in the newest Summerlin Village of Redpoint. This new community will offer two Collections with six floor plans.
Read about Crystal Canyon Community. © Copyright 2026 of the Greater Las Vegas Association of REALTORS® MLS. All rights
reserved. The data relating to real estate for sale on this web site comes in part from the INTERNET DATA
EXCHANGE Program of the Greater Las Vegas Association of REALTORS® MLS. Real estate listings held by
brokerage firms other than this site owner are marked with the IDX logo. GLVAR deems information reliable
but not guaranteed.
© Copyright 2026 of the Greater Las Vegas Association of REALTORS® MLS. All rights
reserved. The data relating to real estate for sale on this web site comes in part from the INTERNET DATA
EXCHANGE Program of the Greater Las Vegas Association of REALTORS® MLS. Real estate listings held by
brokerage firms other than this site owner are marked with the IDX logo. GLVAR deems information reliable
but not guaranteed.
Connect with a real estate agent today — Call/text (702) 832-0229