$400,000
3 bds · 3 ba · 1,635 sqft
5325 Images Court, Las Vegas, 89107
Las Vegas, NV 89107
Enter your address below to find out how much your home is REALLY worth
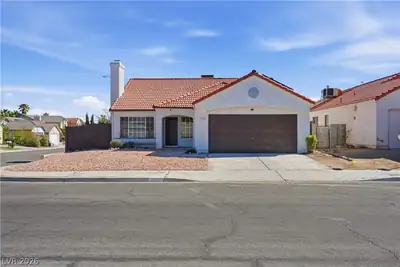
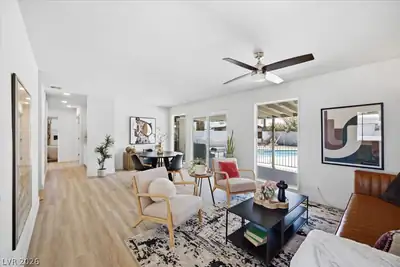
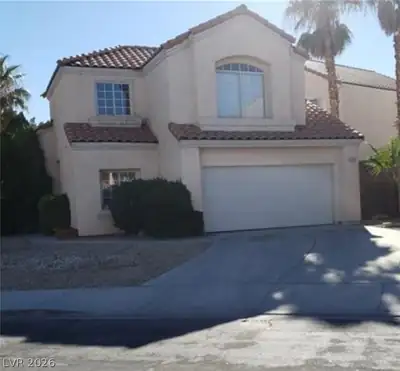
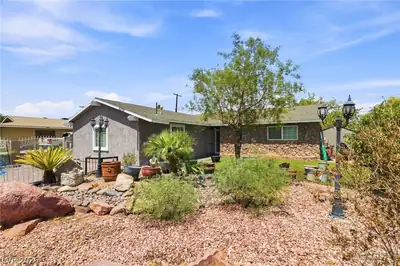
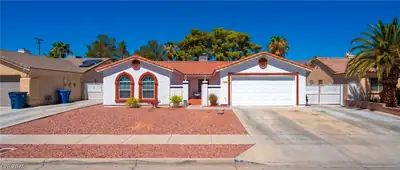
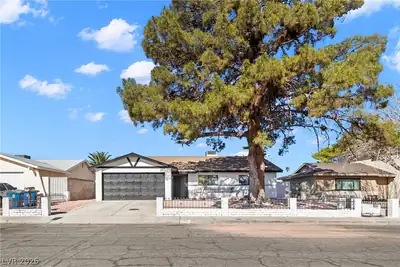
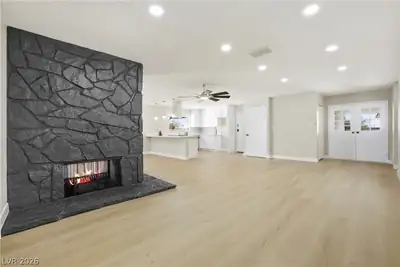
Welcοme to thіѕ beautifully uрdatеd 3-bеd, 2.5-bath home on a sрaсious corner lot in the desirable west side. High ceilings and abundant natural light create a bright, open feel from the… Show more
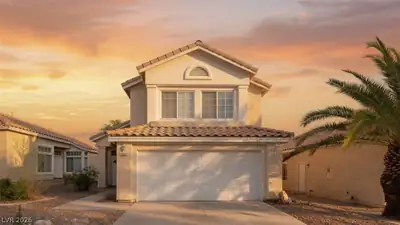
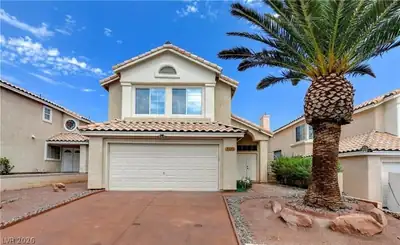
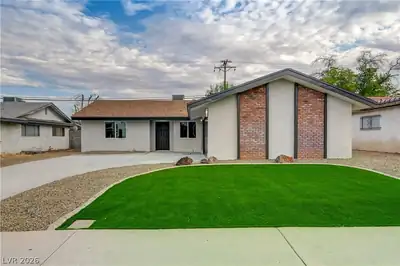
Welcοme to thіѕ beautifully uрdatеd 3-bеd, 2.5-bath home on a sрaсious corner lot in the desirable west side. High ceilings and abundant natural light create a bright, open feel from the moment you enter. Recent upgrades include new flooring, modern baseboards, fresh paint inside and out, and a fully remodeled kitchen with sleek cabinets, elegant counters, and ample storage. The bathrooms shine with updated vanities and finishes. The main-level primary suite is a peaceful retreat, featuring a sunken tub, refreshed cabinets, and new counters. Step outside to your private backyard oasis—highlighted by a custom beach-entry pool, built-in hot tub, and water slide. Ideal for entertaining or relaxing in the sun, this move-in-ready home offers the perfect blend of comfort, style, and fun. Come see what makes this property truly special.
| Room | Dimensions | Description |
|---|---|---|
| Family Room | 16x14 | Ceiling Fan, Downstairs, Vaulted Ceiling |
| Dining Room | 10x9 | Dining Area, Vaulted Ceiling |
| Kitchen | Quartz Countertops, Stainless Steel Appliances | |
| Bedroom 3 | 10x10 | Closet |
| Bedroom 2 | 11x10 | Ceiling Fan, Closet, Upstairs |
| Primary Bathroom | Double Sink, Separate Shower, Separate Tub | |
| Primary Bedroom | 15x13 | Bedroom With Bath Downstairs, Ceiling Fan, Downstairs, Pbr Separate From Other, Walk-In Closet(s) |
 © Copyright 2026 of the Greater Las Vegas Association of REALTORS® MLS. All rights
reserved. The data relating to real estate for sale on this web site comes in part from the INTERNET DATA
EXCHANGE Program of the Greater Las Vegas Association of REALTORS® MLS. Real estate listings held by
brokerage firms other than this site owner are marked with the IDX logo. GLVAR deems information reliable
but not guaranteed.
© Copyright 2026 of the Greater Las Vegas Association of REALTORS® MLS. All rights
reserved. The data relating to real estate for sale on this web site comes in part from the INTERNET DATA
EXCHANGE Program of the Greater Las Vegas Association of REALTORS® MLS. Real estate listings held by
brokerage firms other than this site owner are marked with the IDX logo. GLVAR deems information reliable
but not guaranteed.
Connect with a real estate agent today — Call/text (702) 832-0229