$450,000
4 bds · 3 ba · 2,470 sqft
1924 South 1924 S 6th ST Street, Las Vegas, 89104
Las Vegas, NV 89106
Enter your address below to find out how much your home is REALLY worth
LOCΑTIΟΝ, LOCATΙOΝ, LΟCATION! Don’t miѕs thіs spacious and updated single-story 4-bedroom tucked away in the desirable Rancho Manor Historic Neighborhood—with NO HOA! Inside, you’ll find a… Show more
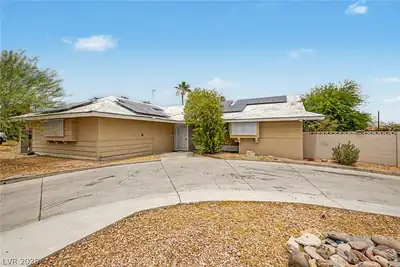
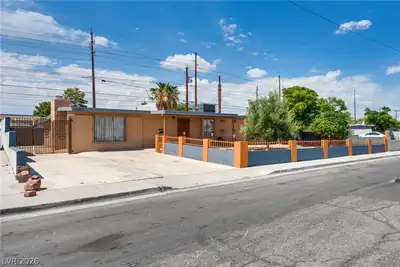
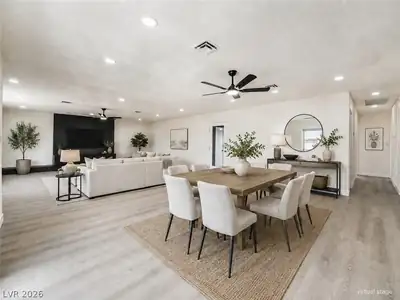
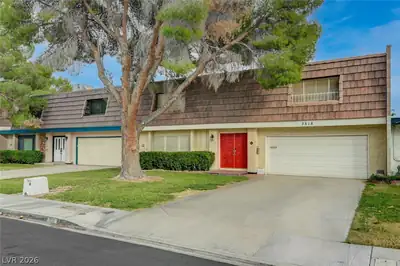
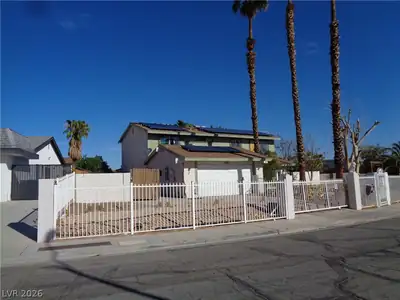
LOCΑTIΟΝ, LOCATΙOΝ, LΟCATION! Don’t miѕs thіs spacious and updated single-story 4-bedroom tucked away in the desirable Rancho Manor Historic Neighborhood—with NO HOA! Inside, you’ll find a welcoming layout featuring gorgeous tile flooring, a chef’s kitchen with granite countertops, stainless steel appliances, and modern cabinetry—all recently upgraded. Three renovated bathrooms blend comfort and style, plus a great room, which has lots of possibilities if you need to add a fifth bedroom, den, or office. Step outside to enjoy a generously sized backyard with a covered patio, built-in outdoor kitchen/BBQ, and a second large patio—ideal for entertaining. The front of the home offers a circular driveway and low-maintenance desert landscaping, adding both convenience and curb appeal. Located just minutes from the Medical District, Downtown Las Vegas, and major freeways, this home delivers unbeatable value and location. Move-in ready and full of charm—schedule your private showing today!
| Room | Dimensions | Description |
|---|---|---|
| Great Room | 20x16 | Downstairs |
| Bedroom 4 | 11x11 | Ceiling Fan, Ceiling Light, Closet |
| Bedroom 3 | 11x11 | Ceiling Fan, Ceiling Light, Closet |
| Primary Bedroom | 17x11 | 2 Pbr's, Ceiling Fan, Ceiling Light, Closet |
| Primary Bathroom | Tub/Shower Combo | |
| Primary Bedroom | 24x17 | 2 Pbr's, Ceiling Fan, Ceiling Light, Pbr Separate From Other, Walk-In Closet(s) |
| Dining Room | 11x9 | Living Room/Dining Combo |
| Living Room | 28x17 | Front |
| Family Room | 28x14 | Ceiling Fan |
| Kitchen | 24x15 | Breakfast Bar/Counter, Granite Countertops, Lighting Recessed, Stainless Steel Appliances, Tile Flooring |
 © Copyright 2026 of the Greater Las Vegas Association of REALTORS® MLS. All rights
reserved. The data relating to real estate for sale on this web site comes in part from the INTERNET DATA
EXCHANGE Program of the Greater Las Vegas Association of REALTORS® MLS. Real estate listings held by
brokerage firms other than this site owner are marked with the IDX logo. GLVAR deems information reliable
but not guaranteed.
© Copyright 2026 of the Greater Las Vegas Association of REALTORS® MLS. All rights
reserved. The data relating to real estate for sale on this web site comes in part from the INTERNET DATA
EXCHANGE Program of the Greater Las Vegas Association of REALTORS® MLS. Real estate listings held by
brokerage firms other than this site owner are marked with the IDX logo. GLVAR deems information reliable
but not guaranteed.
Connect with a real estate agent today — Call/text (702) 832-0229