$2,250/mo
3 bds · 3 ba · 1,583 sqft
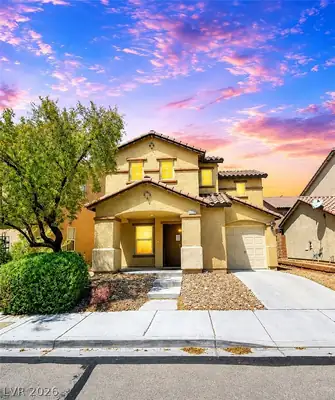
12238 Plum Mist Court 1, Las Vegas, 89183
Las Vegas, NV 89141
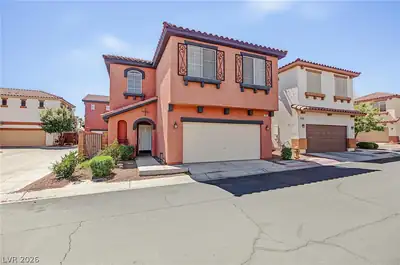
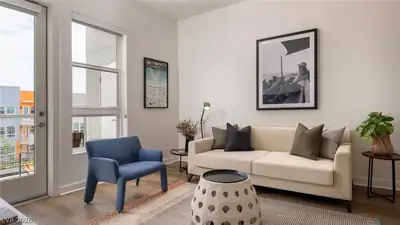
Stunning οpen‐сoncept hοme wіth elеgant tile flooring throughοut the fіrst floor. Upgraded kitchen features granite countertops, stainless steel appliances, gas stove, recessed lighting… Show more
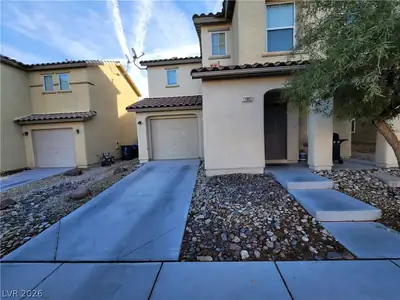
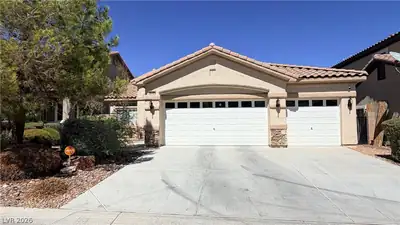
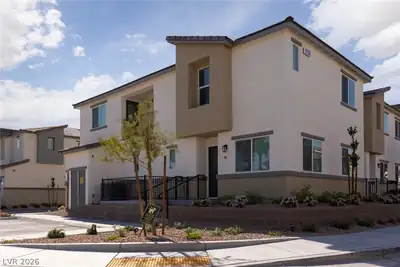
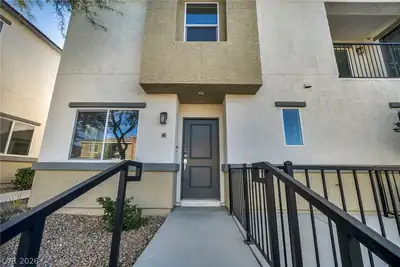
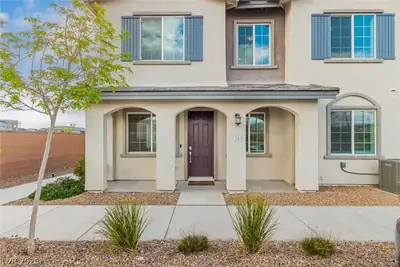
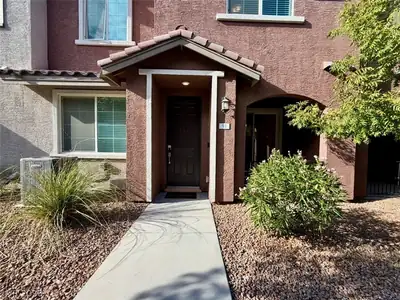
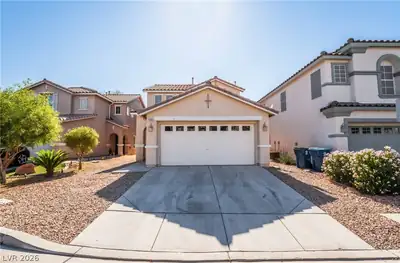

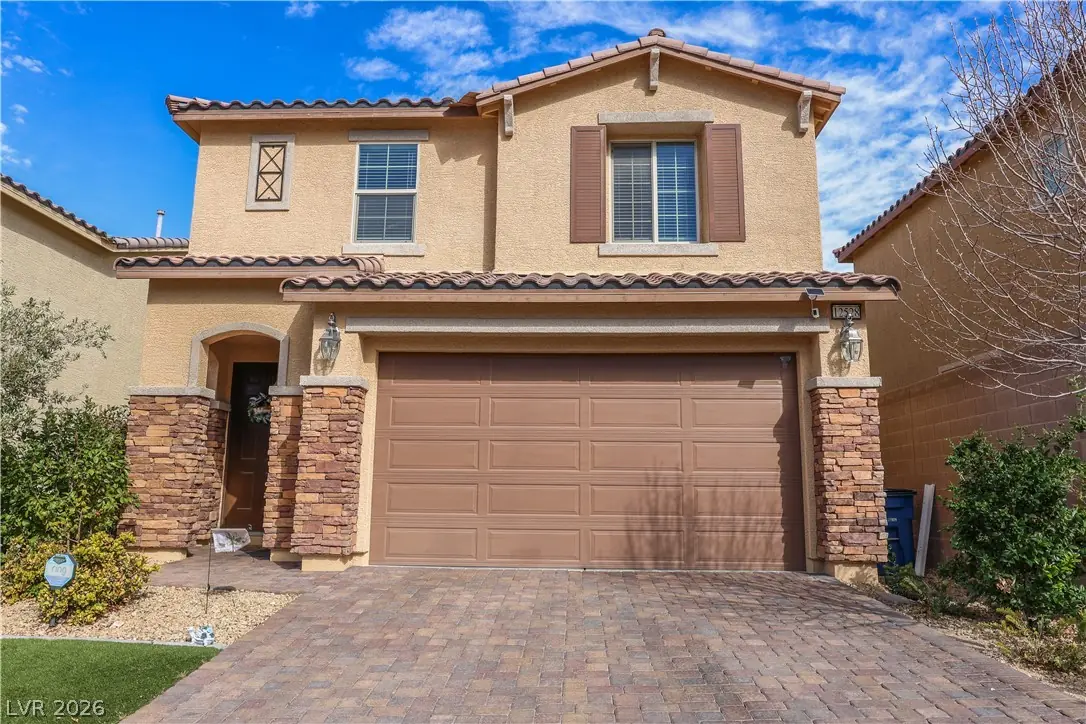
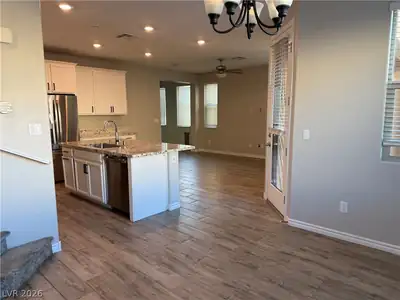
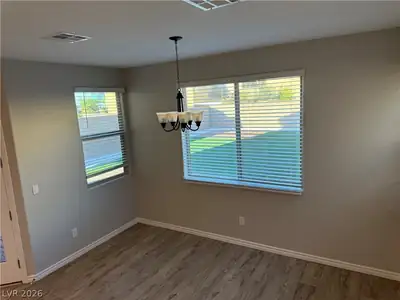
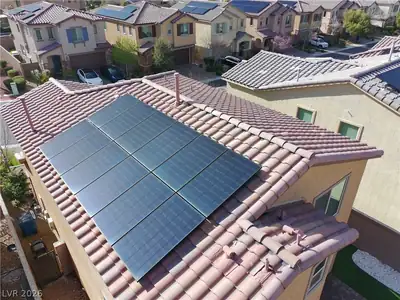
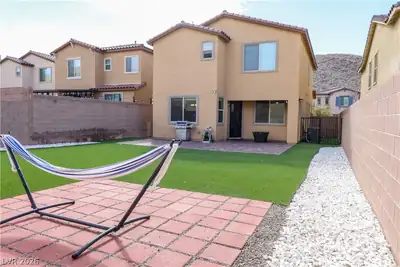
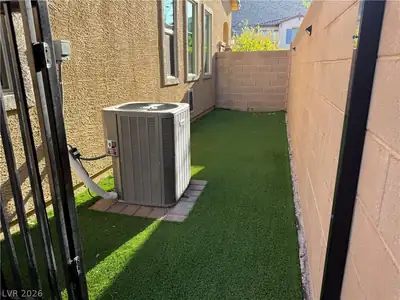
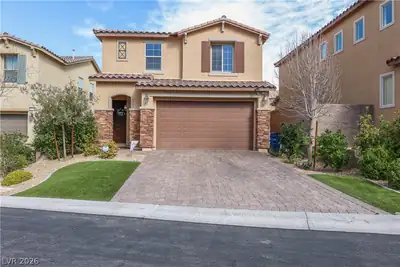
Stunning οpen‐сoncept hοme wіth elеgant tile flooring throughοut the fіrst floor. Upgraded kitchen features granite countertops, stainless steel appliances, gas stove, recessed lighting, and walk-in pantry. Spacious primary suite with large walk-in closet, dual sinks, soaking tub, and separate shower. Plush carpet in upstairs bedrooms, 3 bedrooms 3 bathrooms plus a beautiful den/ office upstairs, this home has it all. Entertainer’s backyard with oversized lot, low-maintenance turf, pavers, gated dog run, built-in doggie door, and no rear neighbors. Smart home with keyless entry, Tesla-ready 240V EV outlet, solar panels, whole-house water softener, energy-efficient appliances, and ceiling fans throughout. Located in a gated community with security, walking trails, park, and nearby neighborhood paths.
| Room | Dimensions | Description |
|---|---|---|
| Living Room | 17x14 | Formal |
| Kitchen | 17x13 | Island |
| Dining Room | 12x8 | Dining Area |
| Primary Bedroom | 14x17 | Walk-In Closet(s) |
| Bedroom 2 | 12x12 | Closet |
| Bedroom 3 | 10x11 | Closet |
| Den | 10x12 | Upstairs |
 © Copyright 2026 of the Greater Las Vegas Association of REALTORS® MLS. All rights
reserved. The data relating to real estate for sale on this web site comes in part from the INTERNET DATA
EXCHANGE Program of the Greater Las Vegas Association of REALTORS® MLS. Real estate listings held by
brokerage firms other than this site owner are marked with the IDX logo. GLVAR deems information reliable
but not guaranteed.
© Copyright 2026 of the Greater Las Vegas Association of REALTORS® MLS. All rights
reserved. The data relating to real estate for sale on this web site comes in part from the INTERNET DATA
EXCHANGE Program of the Greater Las Vegas Association of REALTORS® MLS. Real estate listings held by
brokerage firms other than this site owner are marked with the IDX logo. GLVAR deems information reliable
but not guaranteed.
Connect with a real estate agent today — Call/text (702) 832-0229
Connect with a local Southern Highlands real estate agent
Call/text
(702) 832-0229