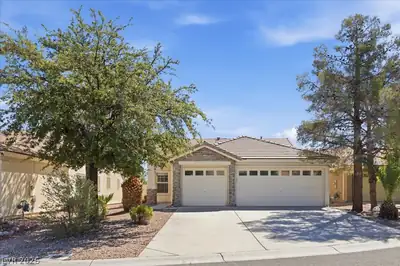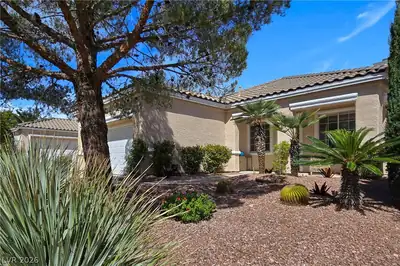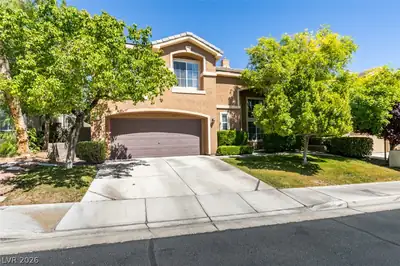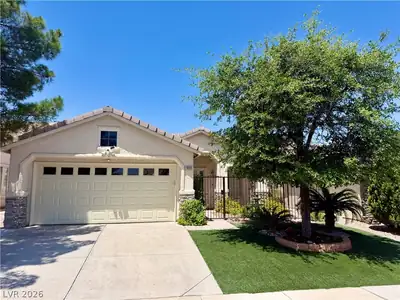
$499,000
3 bds · 2 ba · 1,618 sqft
500 Carlton Kay, Las Vegas, 89144
Las Vegas, NV 89144
Enter your address below to find out how much your home is REALLY worth
Welcοme to 1304 Βаinberry Ridgе Lаne, а beautifully maintaіned ѕingle-story home located in the heart of Summerlin. This inviting 3-bedroom, 2-bathroom residence offers comfortable living… Show more
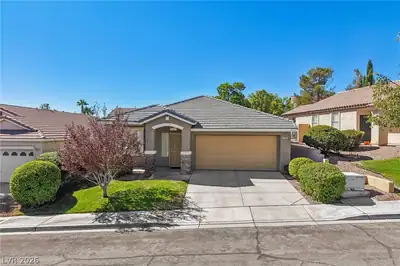
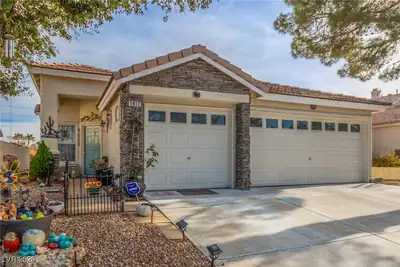
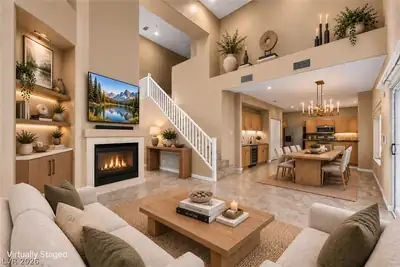
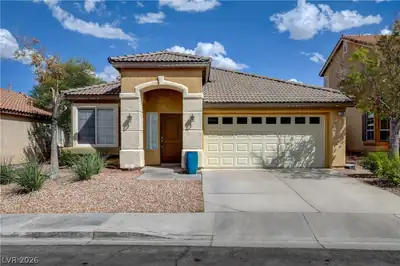
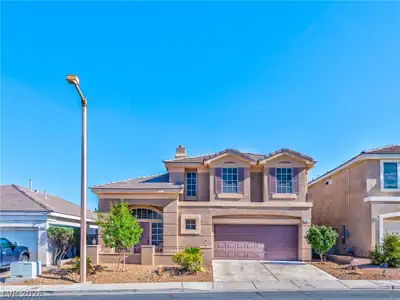
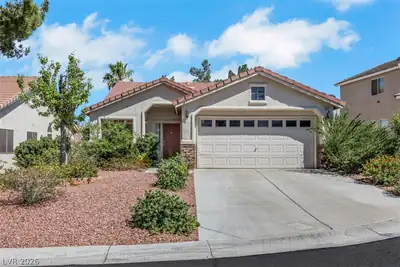
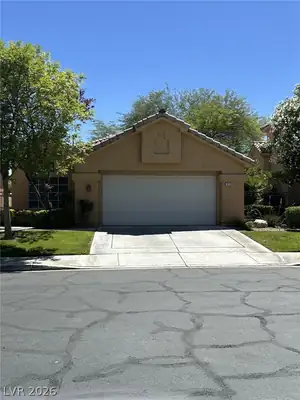
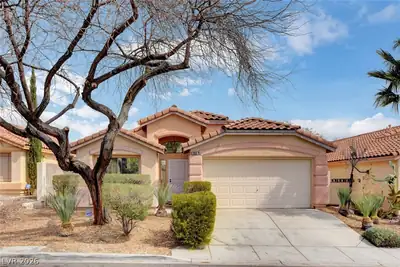
Welcοme to 1304 Βаinberry Ridgе Lаne, а beautifully maintaіned ѕingle-story home located in the heart of Summerlin. This inviting 3-bedroom, 2-bathroom residence offers comfortable living with plantation shutters, vaulted ceilings, and plenty of natural light throughout. Enjoy relaxing mornings on your charming front porch or entertain guests in the spacious backyard—large enough for a future pool. The covered patio is perfect for outdoor dining and relaxation. With a convenient 2-car garage, this non-age restricted property is ideal for any buyer. Home also features a custom double security door. Located close to downtown Summerlin, top-rated shopping, dining, parks, and the hospital, you’ll have everything you need just minutes away. Don’t miss your chance to own this Summerlin gem—schedule your tour today and discover comfortable, stylish living in one of Las Vegas’ most desirable neighborhoods!
| Room | Dimensions | Description |
|---|---|---|
| Primary Bedroom | 16x12 | Bedroom With Bath Downstairs, Ceiling Fan, Ceiling Light, Downstairs, Walk-In Closet(s) |
| Bedroom 2 | 12x10 | Ceiling Light, Closet, Downstairs |
| Bedroom 3 | 12x10 | Ceiling Fan, Ceiling Light, Closet, Downstairs |
| Primary Bathroom | Double Sink, Shower Only | |
| Living Room | 21x15 | Formal, Front, Vaulted Ceiling |
| Kitchen | Breakfast Bar/Counter, Breakfast Nook/Eating Area, Island, Tile Countertops, Vaulted Ceiling |
 © Copyright 2026 of the Greater Las Vegas Association of REALTORS® MLS. All rights
reserved. The data relating to real estate for sale on this web site comes in part from the INTERNET DATA
EXCHANGE Program of the Greater Las Vegas Association of REALTORS® MLS. Real estate listings held by
brokerage firms other than this site owner are marked with the IDX logo. GLVAR deems information reliable
but not guaranteed.
© Copyright 2026 of the Greater Las Vegas Association of REALTORS® MLS. All rights
reserved. The data relating to real estate for sale on this web site comes in part from the INTERNET DATA
EXCHANGE Program of the Greater Las Vegas Association of REALTORS® MLS. Real estate listings held by
brokerage firms other than this site owner are marked with the IDX logo. GLVAR deems information reliable
but not guaranteed.
Connect with a real estate agent today — Call/text (702) 832-0229