$2,250,000
5 bds · 4 ba · 5,087 sqft
2276 Candlestick Avenue, Henderson, 89052
Henderson, NV 89052
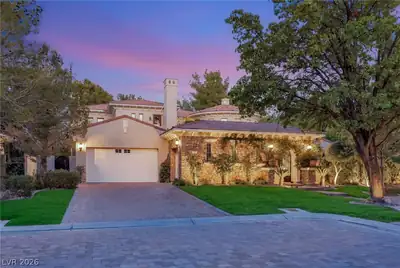
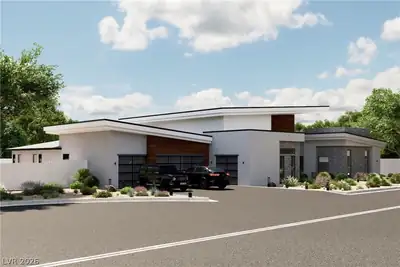
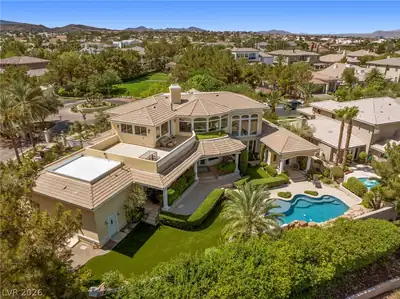
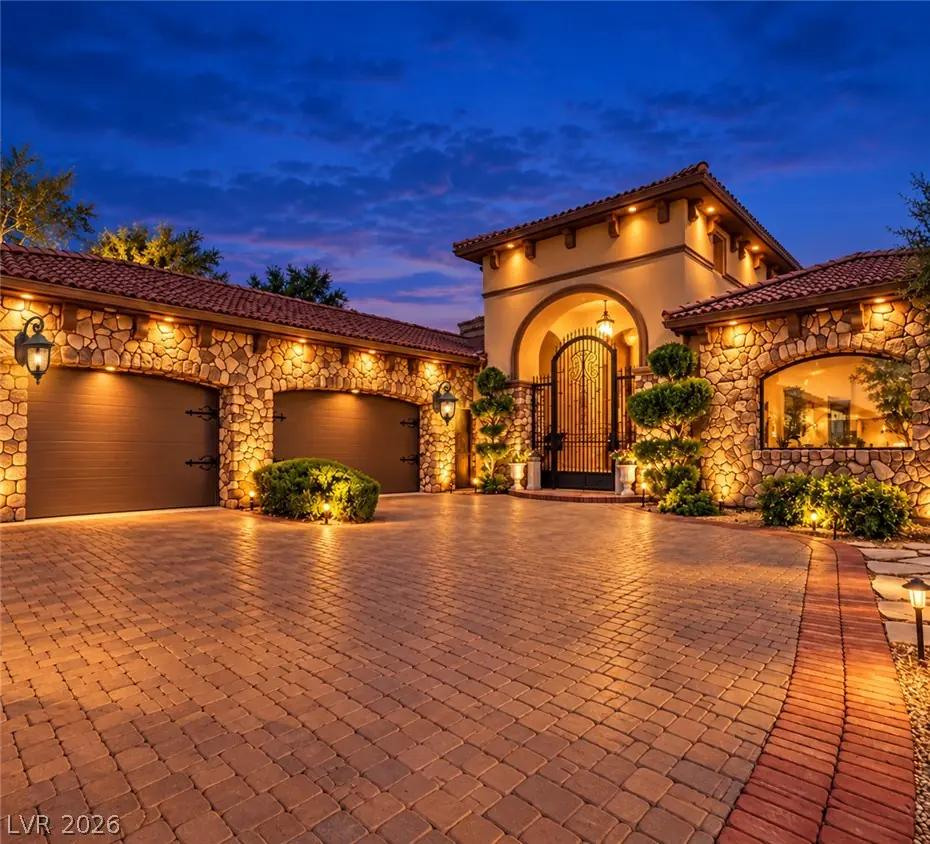
Villa Bellisama sits on an elevated homesite on nearly half an acre inside guard-gated Seven Hills — Tuscan in spirit, private by design. Vaulted ceilings and a fireplace anchor the formal… Show more
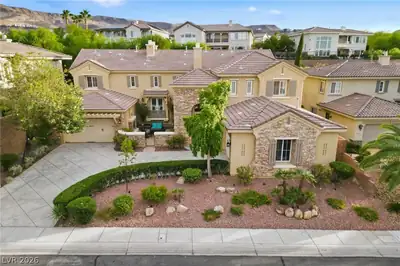
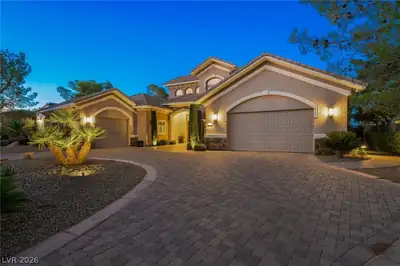
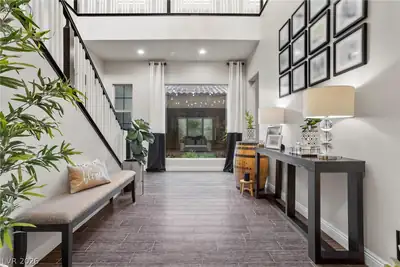
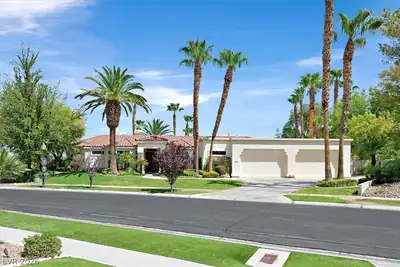
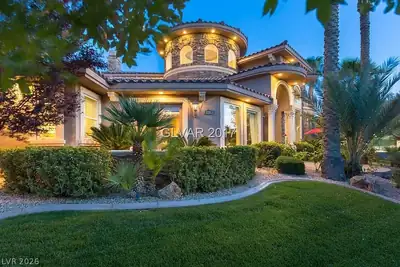
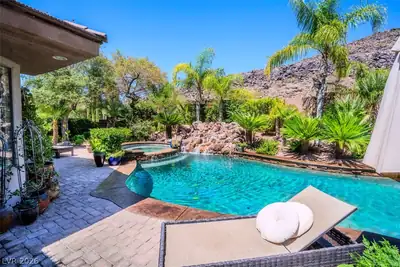
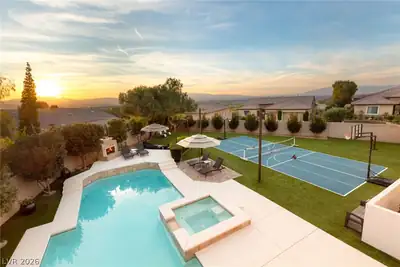
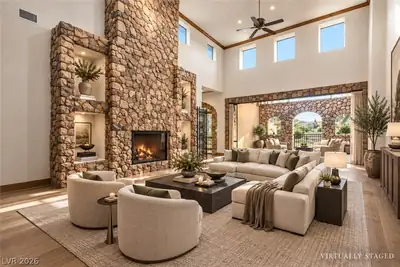
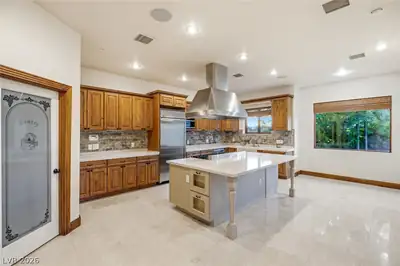
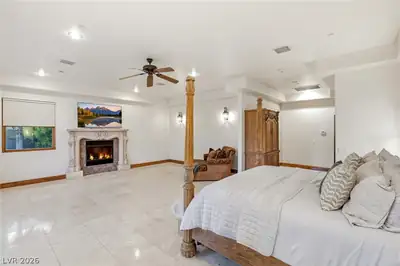
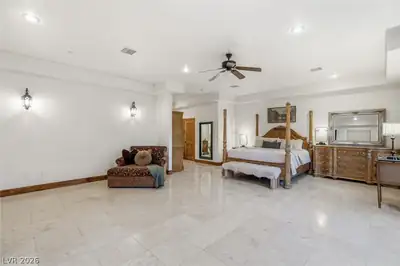
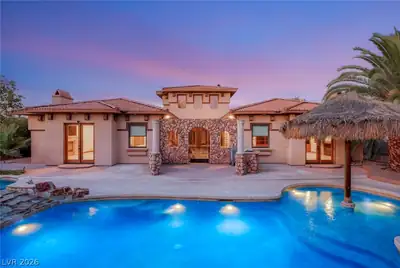
Villa Bellisama sits on an elevated homesite on nearly half an acre inside guard-gated Seven Hills — Tuscan in spirit, private by design. Vaulted ceilings and a fireplace anchor the formal living room, which opens toward a kitchen appointed with custom cabinetry, granite counters, a generous island, and a breakfast nook. Every bedroom is oversized. The primary suite has room for a private sitting area, and a second suite has its own interior and exterior entry — guests can come and go without crossing the main house. Outside, a pool and spa anchor the yard alongside a covered patio, built-in BBQ, and mature landscaping that has had years to fill in. The systems were done right: four zoned 5-ton HVAC units, added insulation, copper piping throughout, and solar-ready wiring. The nearly five-car garage is built deep enough for taller vehicles, a boat, or a trailer. Seven Hills is a community within Henderson and is located near the Henderson Executive Airport, dining, shopping and more.
| Room | Dimensions | Description |
|---|---|---|
| Primary Bedroom | 27x23 | Ceiling Fan, Ceiling Light, Downstairs, Pbr Separate From Other, Sitting Room, Walk-In Closet(s) |
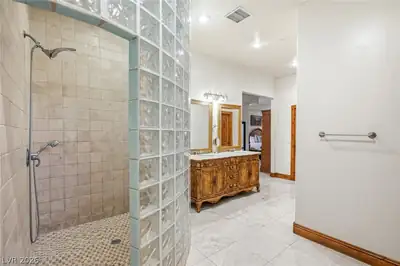
| Primary Bathroom | Double Sink, Separate Shower, Separate Tub | |
| Bedroom 2 | 30x13 | Ceiling Fan, Ceiling Light, Walk-In Closet(s), With Bath |
| Bedroom 3 | 18x15 | Ceiling Fan, Ceiling Light, Walk-In Closet(s), With Bath |
| Bedroom 4 | 19x15 | Ceiling Fan, Ceiling Light, Walk-In Closet(s), With Bath |
| Dining Room | 17x15 | Dining Area, Formal Dining Room |
| Family Room | 26x17 | Entertainment Center, Separate Family Room |
| Kitchen | Breakfast Bar/Counter, Breakfast Nook/Eating Area, Custom Cabinets, Granite Countertops, Island, Lighting Recessed, Marble/Stone Countertops, Marble/Stone Flooring, Pantry, Stainless Steel Appliances, Walk-in Pantry | |
| Living Room | 30x18 | Formal, Vaulted Ceiling |
 © Copyright 2026 of the Greater Las Vegas Association of REALTORS® MLS. All rights
reserved. The data relating to real estate for sale on this web site comes in part from the INTERNET DATA
EXCHANGE Program of the Greater Las Vegas Association of REALTORS® MLS. Real estate listings held by
brokerage firms other than this site owner are marked with the IDX logo. GLVAR deems information reliable
but not guaranteed.
© Copyright 2026 of the Greater Las Vegas Association of REALTORS® MLS. All rights
reserved. The data relating to real estate for sale on this web site comes in part from the INTERNET DATA
EXCHANGE Program of the Greater Las Vegas Association of REALTORS® MLS. Real estate listings held by
brokerage firms other than this site owner are marked with the IDX logo. GLVAR deems information reliable
but not guaranteed.
Connect with a real estate agent today — Call/text (702) 832-0229
Connect with a local Seven Hills real estate agent
Call/text
(702) 832-0229