$2,295,000
4 bds · 4 ba · 4,567 sqft
12056 Royal Dolnoch Court, Las Vegas, 89141
Las Vegas, NV 89183
RARE ONE-STORY LUXURY ESTATE | RESORT-STYLE BACKYARD OASIS | 4-CAR EPOXY GARAGE Experience elevated single-level living in this exceptional luxury residence, ideally positioned on one of… Show more
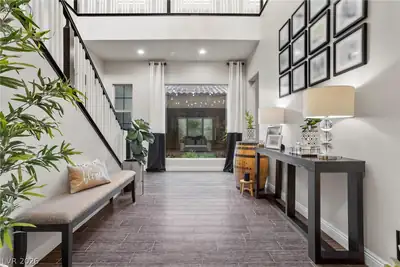
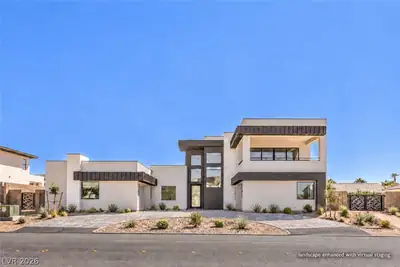
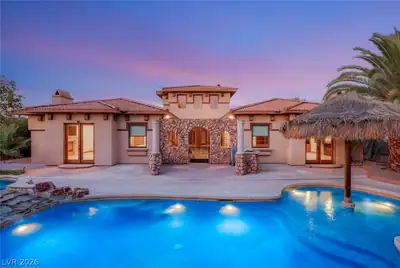
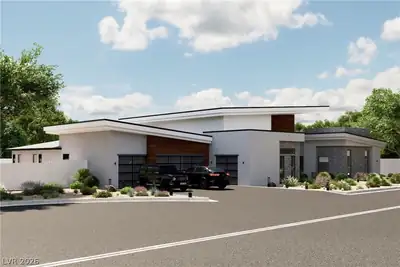
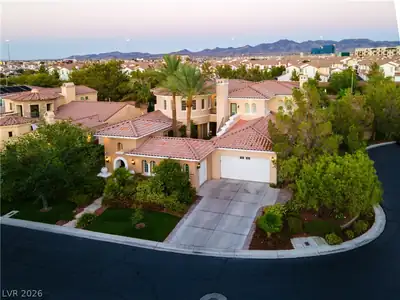
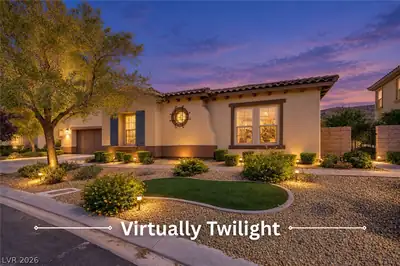
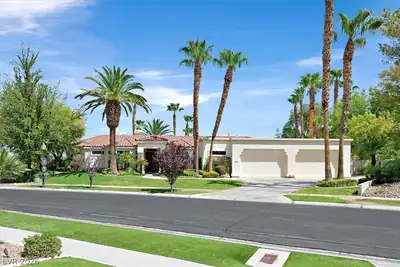
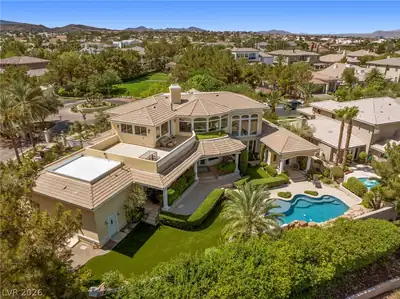
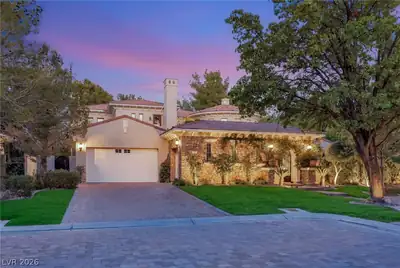
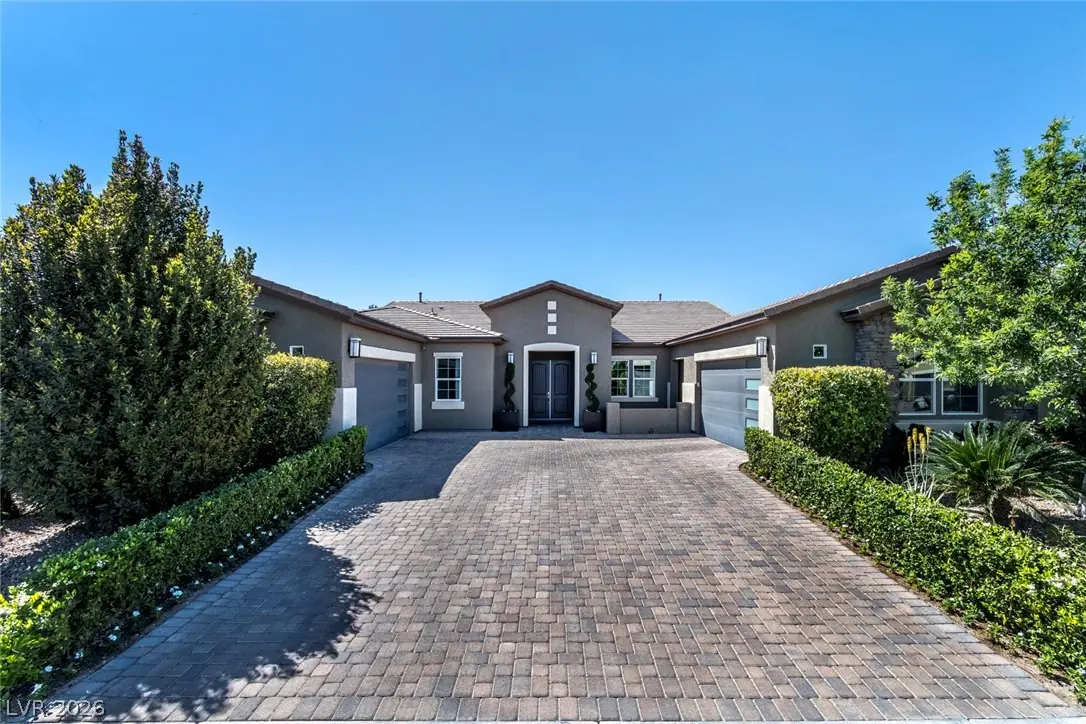
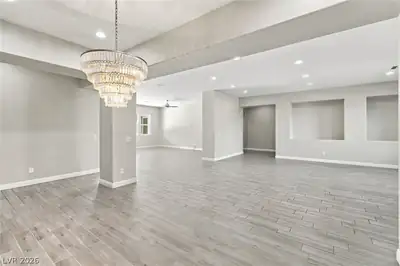
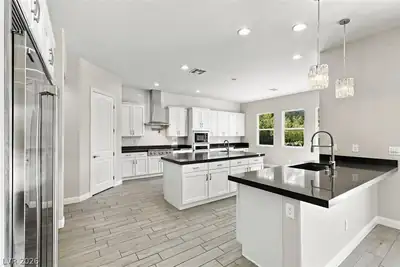
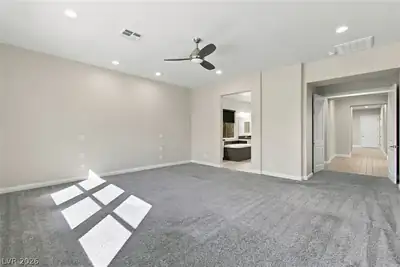
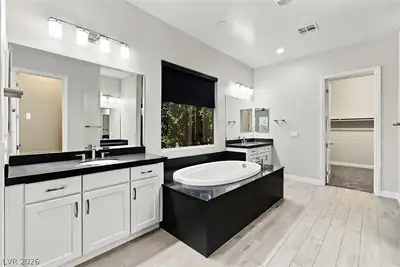
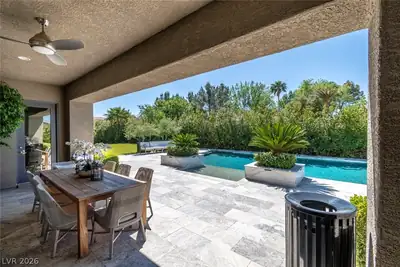
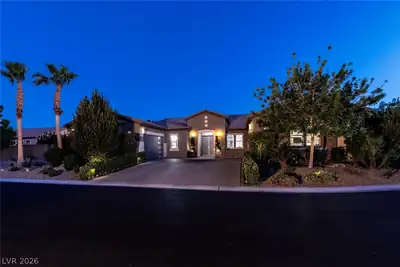
RARE ONE-STORY LUXURY ESTATE | RESORT-STYLE BACKYARD OASIS | 4-CAR EPOXY GARAGE Experience elevated single-level living in this exceptional luxury residence, ideally positioned on one of the community’s most private and desirable lots within a secure gated community. Thoughtfully designed for sophisticated living and extraordinary entertaining, this home offers an unparalleled indoor-outdoor lifestyle. The private backyard oasis features more than $750,000 in landscaping and outdoor improvements, including a spectacular resort-style pool and spa, premium upgraded turf with cooling infill, custom high-end planter boxes, mature landscaping, four-zone plant irrigation, and built-in hardscape and exterior lighting. Expansive surrounding lots provide exceptional privacy. The backyard also features regulation acrylic pickleball and basketball courts, outdoor surround sound, and a custom playhouse with AC, electricity and automatic lighting. Inside, the expansive open floor plan showcases 10-foot ceilings, four master suites, four walk-in closets, a dedicated office/gym or optional additional bedroom suite, formal dining, living and family rooms, and a spectacular upgraded kitchen with a large island, abundant cabinetry, soft-close cabinets and drawers, and a large Sub-Zero refrigerator. Additional luxury upgrades include front, side and rear surveillance, tinted windows, a professionally finished epoxy 4-car garage, premium exterior and hardscape lighting, brand-new paint and patchwork, a new water heater, new saltwater system, and solar scheduled to be paid off at closing. Gas and electrical utilities are already stubbed for an outdoor kitchen and fireplace. A truly exceptional opportunity to own a private resort-inspired estate where luxury, privacy, recreation and effortless entertaining come together in one remarkable one-story home.
| Room | Dimensions | Description |
|---|---|---|
| Primary Bedroom | 24x19 | Ceiling Fan, Ceiling Light, Closet, Walk-In Closet(s) |
| Bedroom 2 | 23x14 | Ceiling Fan, Ceiling Light, TV/ Cable, Walk-In Closet(s), With Bath |
| Bedroom 3 | 22x14 | Ceiling Fan, Ceiling Light, TV/ Cable, Walk-In Closet(s), With Bath |
| Bedroom 4 | 16x12 | Ceiling Fan, Ceiling Light, TV/ Cable, Walk-In Closet(s), With Bath |
| Kitchen | 26x20 | Breakfast Bar/Counter, Breakfast Nook/Eating Area, Island, Quartz Countertops, Stainless Steel Appliances, Tile Flooring, Walk-in Pantry |
 © Copyright 2026 of the Greater Las Vegas Association of REALTORS® MLS. All rights
reserved. The data relating to real estate for sale on this web site comes in part from the INTERNET DATA
EXCHANGE Program of the Greater Las Vegas Association of REALTORS® MLS. Real estate listings held by
brokerage firms other than this site owner are marked with the IDX logo. GLVAR deems information reliable
but not guaranteed.
© Copyright 2026 of the Greater Las Vegas Association of REALTORS® MLS. All rights
reserved. The data relating to real estate for sale on this web site comes in part from the INTERNET DATA
EXCHANGE Program of the Greater Las Vegas Association of REALTORS® MLS. Real estate listings held by
brokerage firms other than this site owner are marked with the IDX logo. GLVAR deems information reliable
but not guaranteed.
Connect with a real estate agent today — Call/text (702) 832-0229