$720,000
3 bds · 4 ba · 3,119 sqft
8757 Carlitas Joy Court, Las Vegas, 89117
Las Vegas, NV 89117
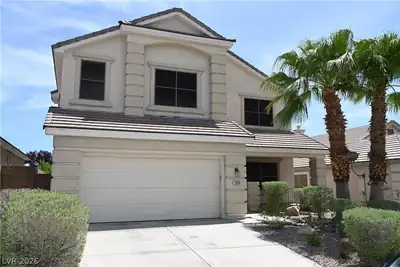
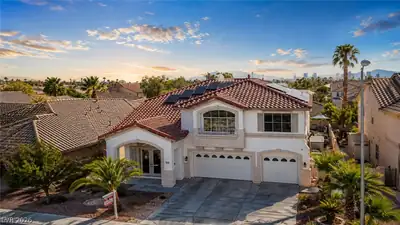
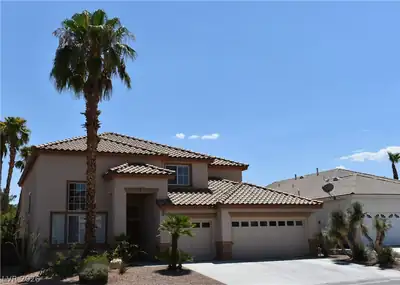
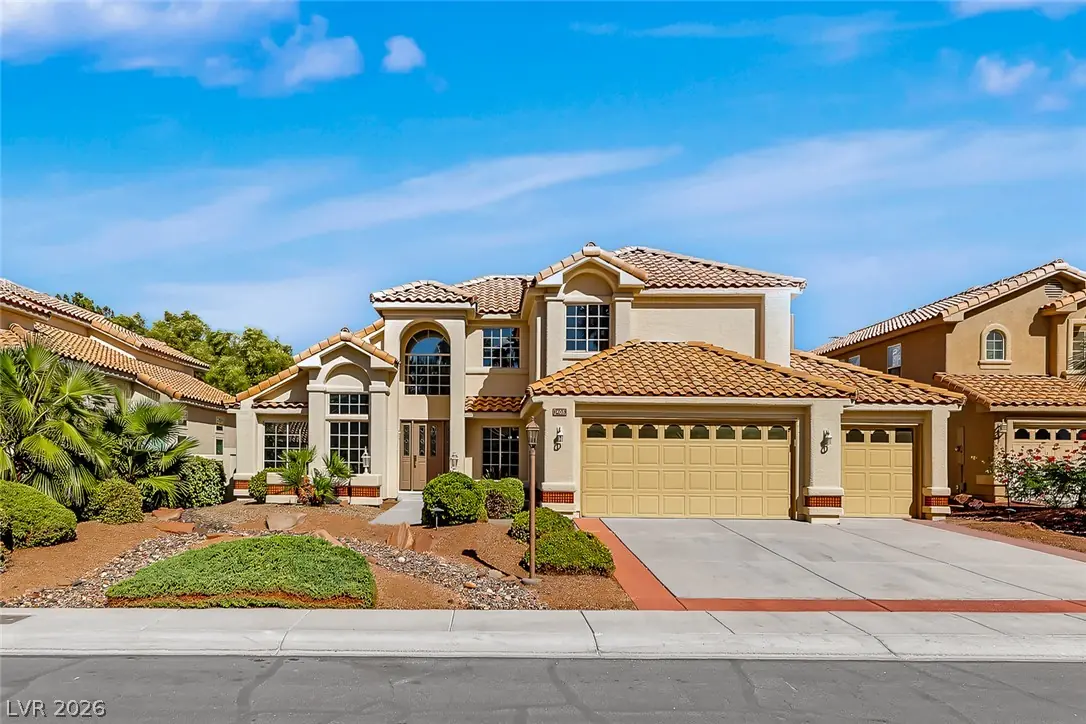
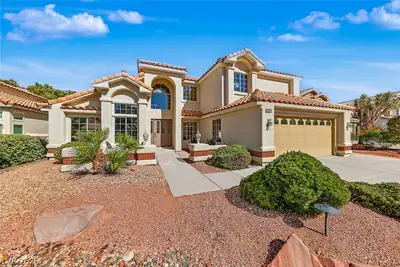
Mediterranean-style architecture shines at this stucco, two-story residence featuring a clay tile roof and a private courtyard entry. Located on a 0.21-acre cul-de-sac lot in a gated… Show more
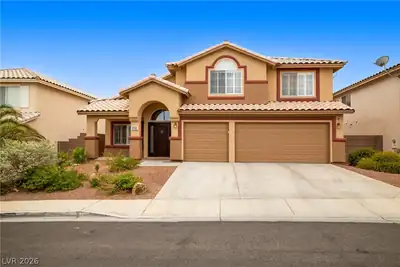
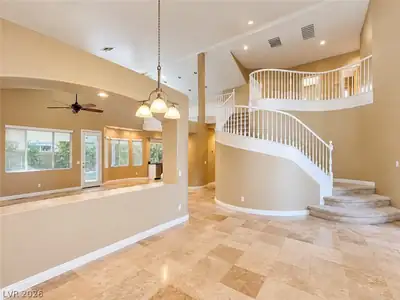
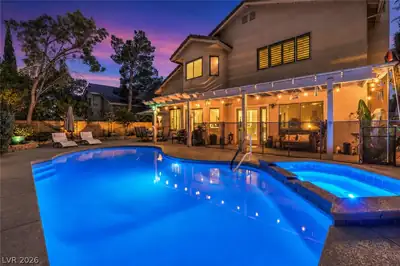
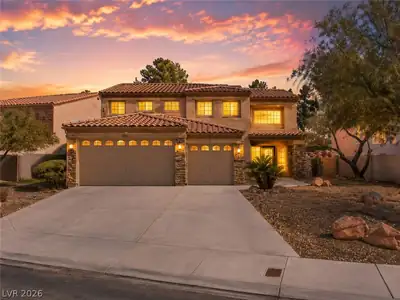
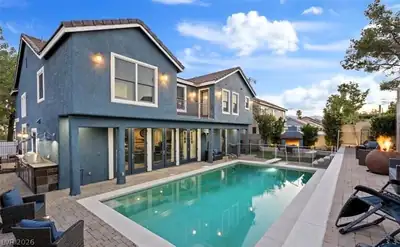
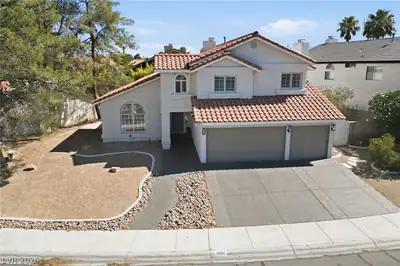
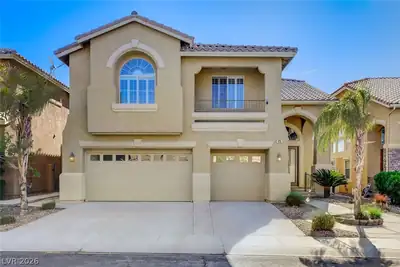
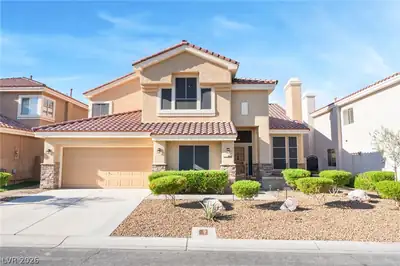
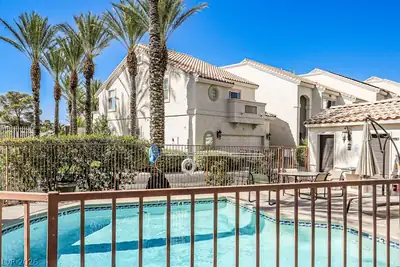
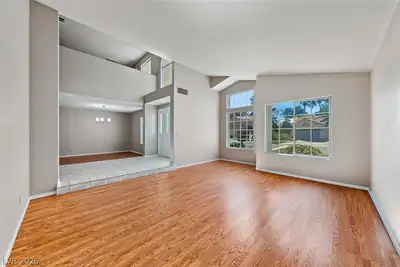
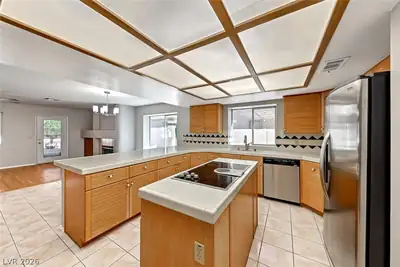
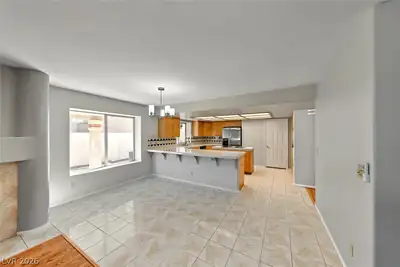
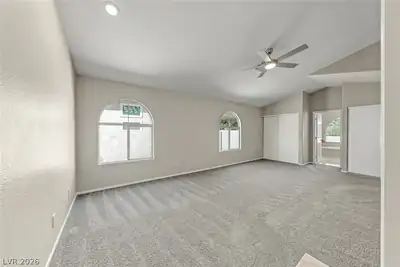
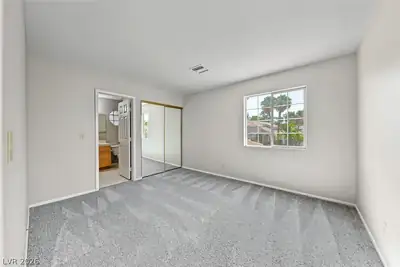
Mediterranean-style architecture shines at this stucco, two-story residence featuring a clay tile roof and a private courtyard entry. Located on a 0.21-acre cul-de-sac lot in a gated community, the property welcomes you with a classic exterior, a garage, and manicured desert landscaping. Inside, soaring ceilings and polished tile flooring define an entry foyer accented by architectural columns and storage beneath the stairs. The main level floorplan features a living room anchored by a tiled fireplace with glass doors, built-in features, and warm hardwood floors. A separate dining area with wood flooring connects to a functional kitchen complete with natural wood cabinetry, tiled countertops, a central island, and built-in appliances. The home offers five bedrooms and three and a half bathrooms, including a primary bedroom suite with vaulted ceilings, carpeted floors, and a walk-in closet with wire shelving. Additional living spaces include a versatile upper-level loft with built-in features and hardwood flooring. The secondary bathrooms feature tiled vanities, tub-shower combinations, and a separate walk-in shower area. A functional laundry room contains ceramic tile flooring, built-in cabinetry, and an integrated sink. The fenced private yard offers a covered concrete patio, low-maintenance gravel, stone pathways, and a wrought-iron back yard fence. Experience this inviting Las Vegas residence today.
| Room | Dimensions | Description |
|---|---|---|
| Primary Bedroom | 14x24 | 2 Pbr's, Ceiling Fan, Ceiling Light, Closet, Downstairs |
| Primary Bathroom | Double Sink, Separate Shower, Separate Tub | |
| Primary Bedroom | 15x21 | 2 Pbr's, Ceiling Fan, Ceiling Light, Upstairs, Walk-In Closet(s) |
| Primary Bathroom | Double Sink, Separate Shower, Separate Tub | |
| Bedroom 2 | 12x11 | Closet, Mirrored Door, Upstairs |
| Bedroom 3 | 11x14 | Ceiling Fan, Ceiling Light, Mirrored Door, Upstairs |
| Den | 13x15 | Upstairs |
| Dining Room | 16x11 | Dining Area |
| Kitchen | 14x10 | Breakfast Bar/Counter, Garden Window, Island |
| Family Room | 13x18 | Ceiling Fan, Downstairs |
| Great Room | 14x18 | Downstairs, Vaulted Ceiling |
 © Copyright 2026 of the Greater Las Vegas Association of REALTORS® MLS. All rights
reserved. The data relating to real estate for sale on this web site comes in part from the INTERNET DATA
EXCHANGE Program of the Greater Las Vegas Association of REALTORS® MLS. Real estate listings held by
brokerage firms other than this site owner are marked with the IDX logo. GLVAR deems information reliable
but not guaranteed.
© Copyright 2026 of the Greater Las Vegas Association of REALTORS® MLS. All rights
reserved. The data relating to real estate for sale on this web site comes in part from the INTERNET DATA
EXCHANGE Program of the Greater Las Vegas Association of REALTORS® MLS. Real estate listings held by
brokerage firms other than this site owner are marked with the IDX logo. GLVAR deems information reliable
but not guaranteed.
Connect with a real estate agent today — Call/text (702) 832-0229
Connect with a local Peccole Ranch real estate agent
Call/text
(702) 832-0229