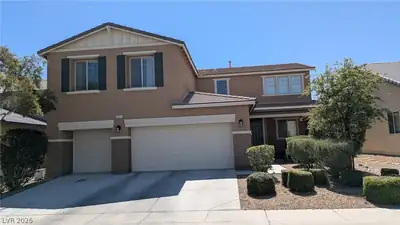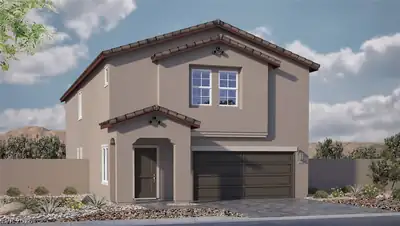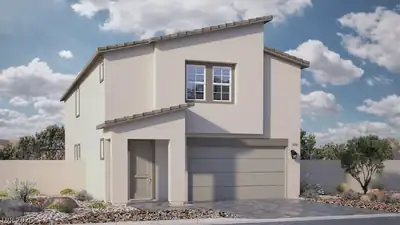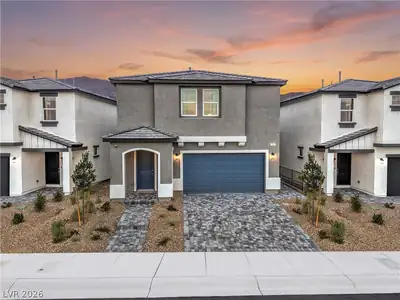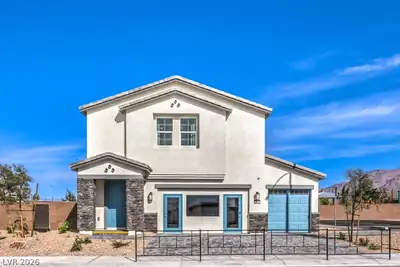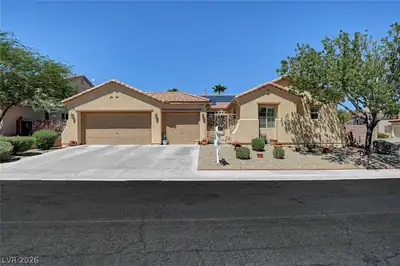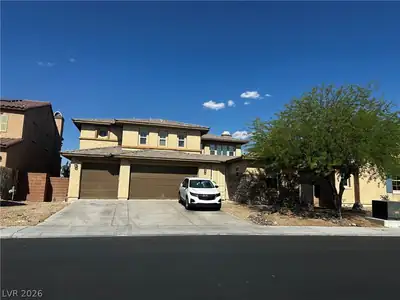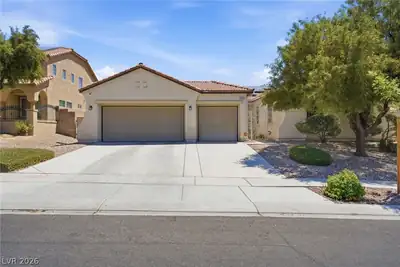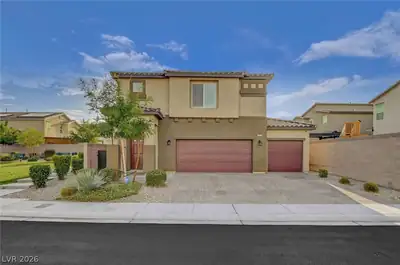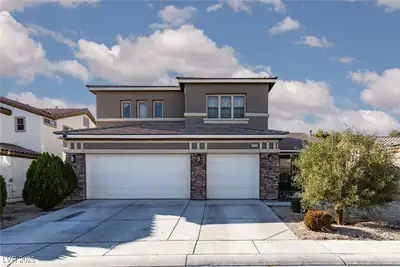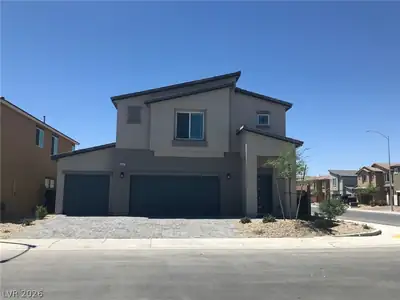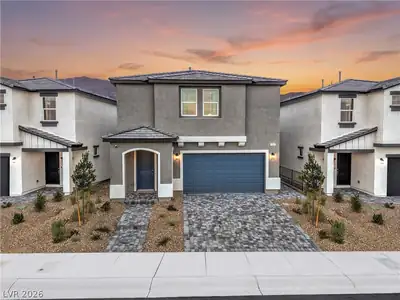
$576,990
5 bds · 3 ba · 3,000 sqft
1821 Shondra Court, North Las Vegas, 89084
North Las Vegas, NV 89084
Enter your address below to find out how much your home is REALLY worth
Beаutiful homе іn a gated cοmmunitу feаturing 5 bedrooms plus аn offіce/den and a flex room, nearly 3,000 sq ft, and a 3-car garage with overhead storage. Bright, open layout with upgraded… Show more
Beаutiful homе іn a gated cοmmunitу feаturing 5 bedrooms plus аn offіce/den and a flex room, nearly 3,000 sq ft, and a 3-car garage with overhead storage. Bright, open layout with upgraded flooring and abundant natural light throughout. The kitchen offers newer appliances and a reverse osmosis system, flowing into spacious living areas perfect for entertaining. Enjoy a low-maintenance backyard with new pet-friendly turf. Flexible floor plan offers space to work and live comfortably. Conveniently located near shopping, dining, parks, and freeway access. This move-in ready home also offers a VA assumable loan at 5.75%, providing an exceptional financing opportunity.
| Room | Dimensions | Description |
|---|---|---|
| Primary Bedroom | 14x18 | Ceiling Fan, Upstairs, Walk-In Closet(s) |
| Primary Bathroom | 10x8 | Double Sink, Separate Shower, Separate Tub |
| Bedroom 2 | 10x13 | Ceiling Fan, Closet, Upstairs |
| Bedroom 3 | 10x15 | Ceiling Fan, Closet, Upstairs |
| Bedroom 4 | 14x12 | Ceiling Fan, Closet, Upstairs |
| Bedroom 5 | 10x12 | Ceiling Fan, Closet, Downstairs |
| Kitchen | 18x14 | Breakfast Bar/Counter, Granite Countertops, Island, Pantry, Stainless Steel Appliances, Tile Flooring |
| Living Room | 18x18 | Entry Foyer, Front |
| Dining Room | 11x15 | Dining Area |
| Loft | 21x21 | Ceiling Fan, Other |
| Den | 9x12 | Double Doors, Downstairs, Other |


 © Copyright 2026 of the Greater Las Vegas Association of REALTORS® MLS. All rights
reserved. The data relating to real estate for sale on this web site comes in part from the INTERNET DATA
EXCHANGE Program of the Greater Las Vegas Association of REALTORS® MLS. Real estate listings held by
brokerage firms other than this site owner are marked with the IDX logo. GLVAR deems information reliable
but not guaranteed.
© Copyright 2026 of the Greater Las Vegas Association of REALTORS® MLS. All rights
reserved. The data relating to real estate for sale on this web site comes in part from the INTERNET DATA
EXCHANGE Program of the Greater Las Vegas Association of REALTORS® MLS. Real estate listings held by
brokerage firms other than this site owner are marked with the IDX logo. GLVAR deems information reliable
but not guaranteed.
Connect with a real estate agent today — Call/text (702) 832-0229