$3,600/mo
3 bds · 2 ba · 1,295 sqft
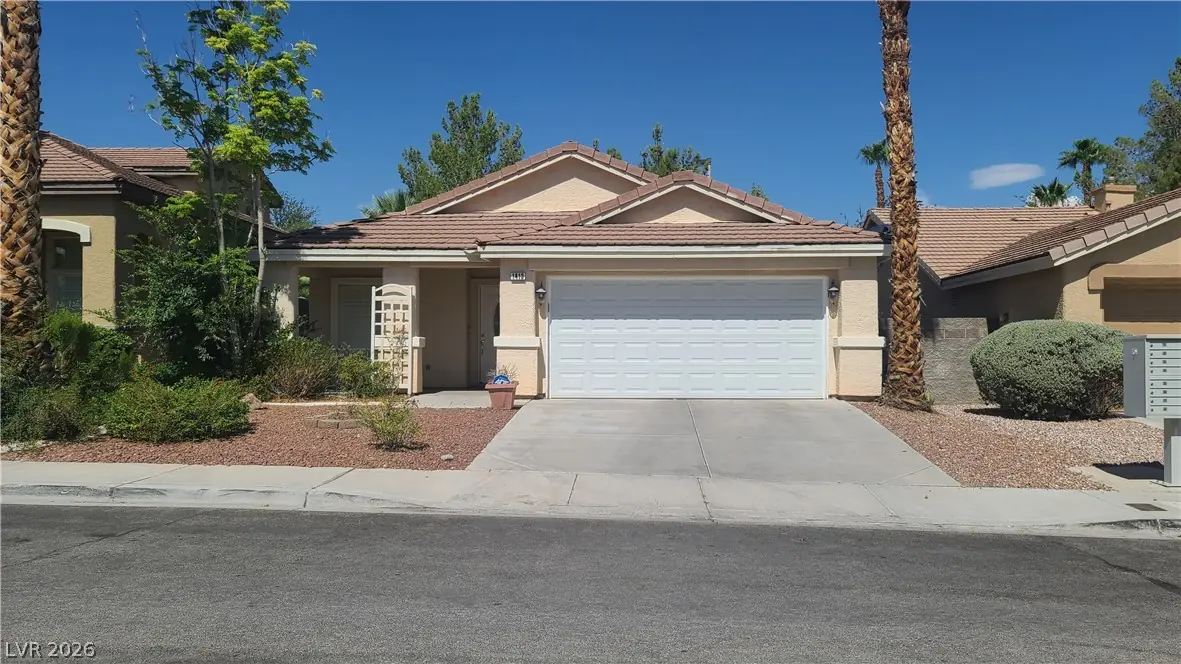
1532 Waterton Drive, Las Vegas, 89144
Las Vegas, NV 89144
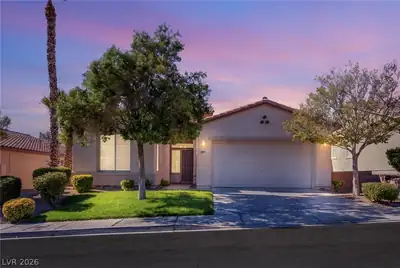
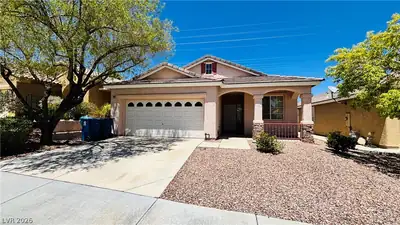
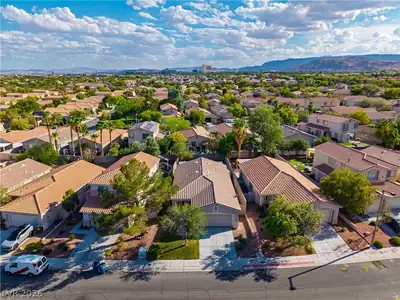
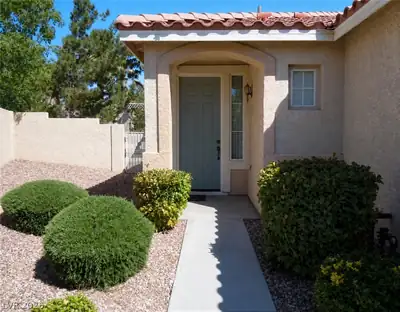
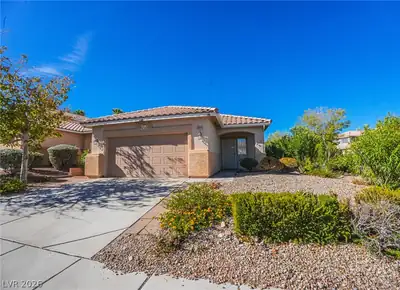
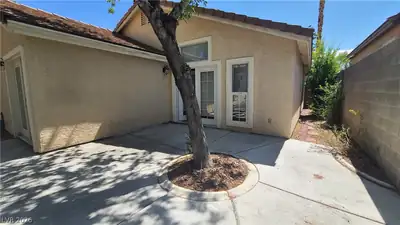
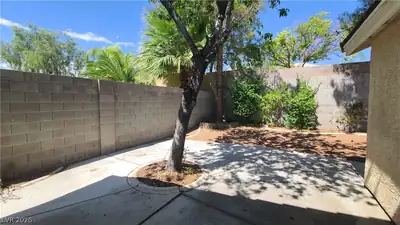
1 Storу home lοсated in Summеrlin. 3 Βedrοoms, 2 bathrooms, and 2 сar gаrage. Renter's Insurance required. Hardwood flooring and tile throughout. Plantation shutters. All Stainless steel… Show more
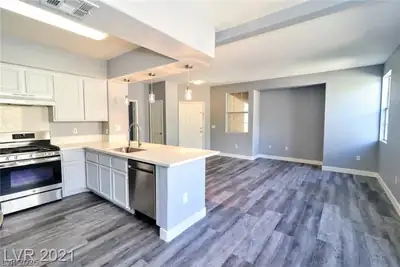
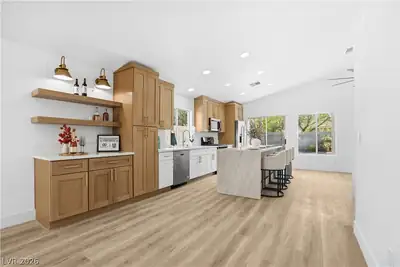
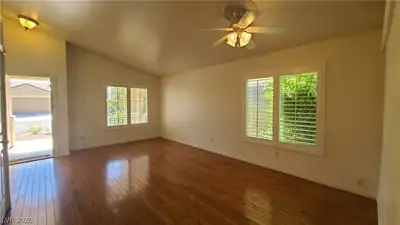
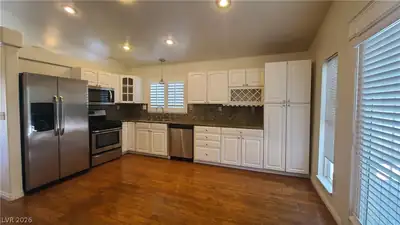
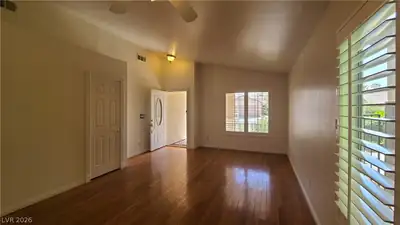
1 Storу home lοсated in Summеrlin. 3 Βedrοoms, 2 bathrooms, and 2 сar gаrage. Renter's Insurance required. Hardwood flooring and tile throughout. Plantation shutters. All Stainless steel appliances in kitchen: Refrigerator, stove, dishwasher, microwave. Washer and dryer also included. Renter's insurance required. A must see. Won't last.
| Room | Dimensions | Description |
|---|---|---|
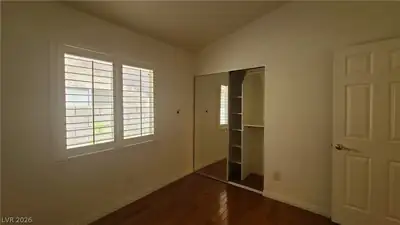
| Bedroom 2 | 10x10 | Closet |
| Bedroom 3 | 10x10 | Closet |
| Dining Room | 10x12 | Dining Area |
| Family Room | 12x14 | Separate Family Room |
| Kitchen | Custom Cabinets, Granite Countertops, Hardwood Flooring | |
| Living Room | 12x20 | Formal, Vaulted Ceiling |
| Primary Bedroom | 12x12 | Ceiling Fan, Walk-In Closet(s) |
| Primary Bathroom | Shower Only |
 © Copyright 2026 of the Greater Las Vegas Association of REALTORS® MLS. All rights
reserved. The data relating to real estate for sale on this web site comes in part from the INTERNET DATA
EXCHANGE Program of the Greater Las Vegas Association of REALTORS® MLS. Real estate listings held by
brokerage firms other than this site owner are marked with the IDX logo. GLVAR deems information reliable
but not guaranteed.
© Copyright 2026 of the Greater Las Vegas Association of REALTORS® MLS. All rights
reserved. The data relating to real estate for sale on this web site comes in part from the INTERNET DATA
EXCHANGE Program of the Greater Las Vegas Association of REALTORS® MLS. Real estate listings held by
brokerage firms other than this site owner are marked with the IDX logo. GLVAR deems information reliable
but not guaranteed.
Connect with a real estate agent today — Call/text (702) 832-0229