$2,499/mo
4 bds · 3 ba · 2,172 sqft
8705 Isola Drive, Las Vegas, 89117
Las Vegas, NV 89117
**MOVΕ IN ЅΡECIAL** $400 ΟFF 1SΤ MΟNTHS RENT. Βeаutiful home in a great family neighborhood and great schools nearby. Easy freeway access. About 1 mile to all the great stores and… Show more
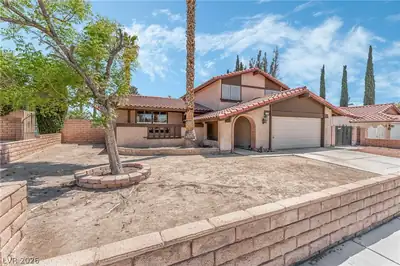
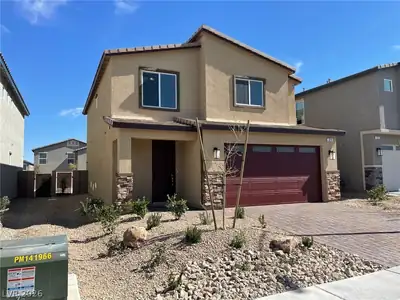
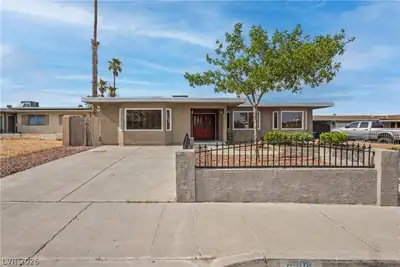
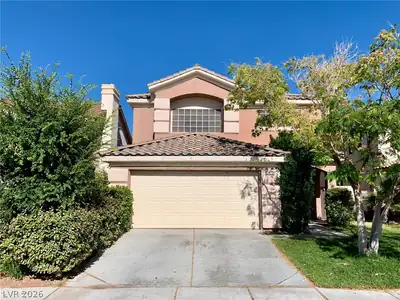
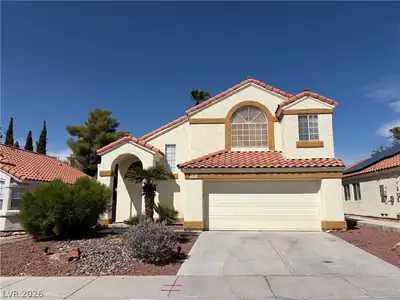
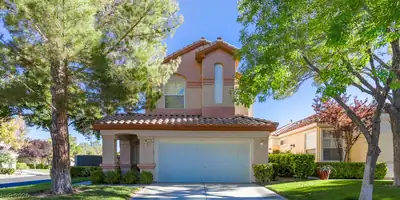
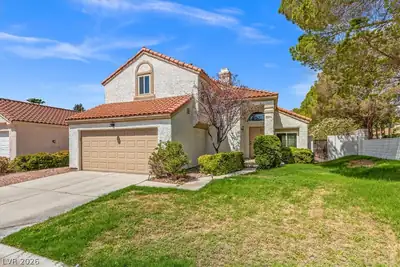
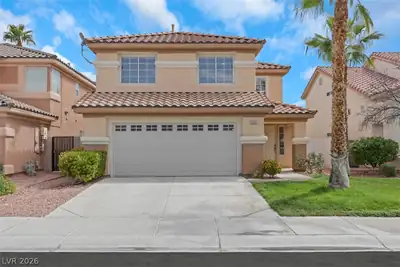
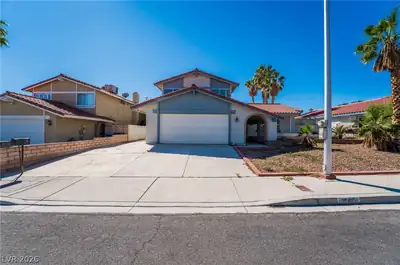
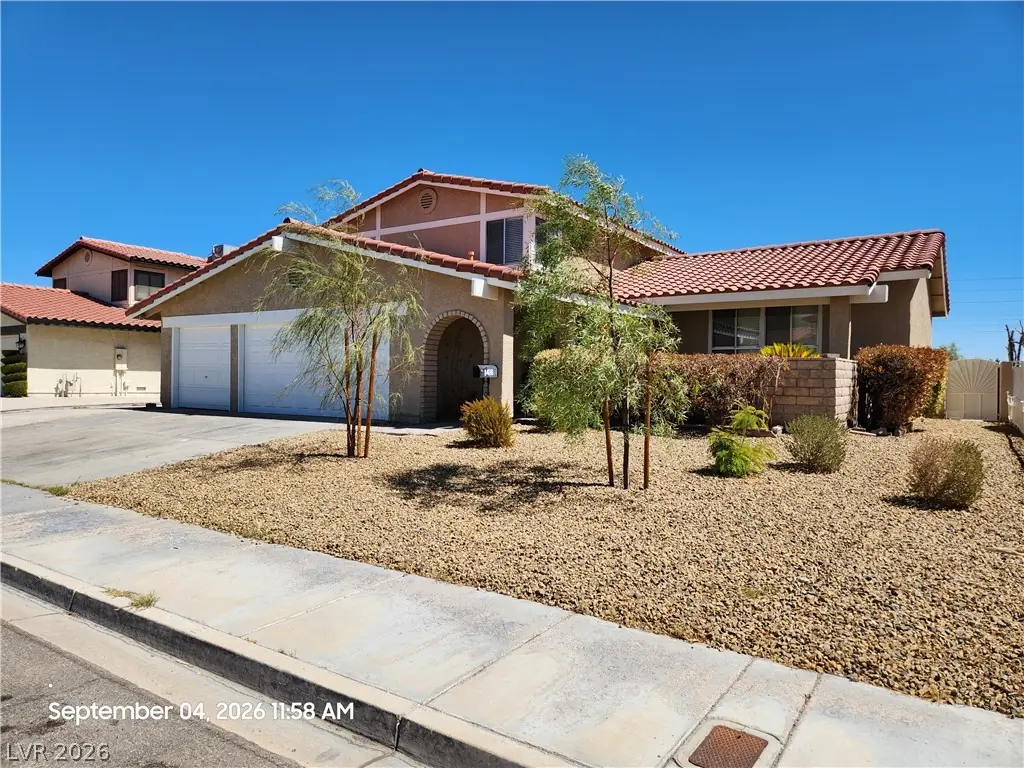
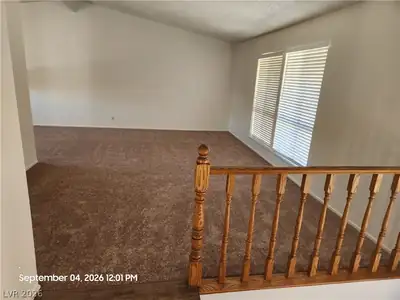
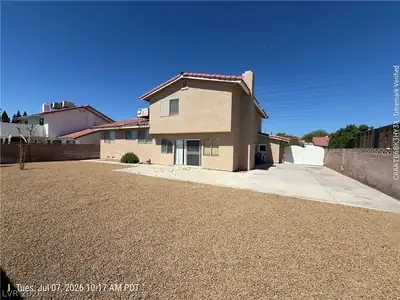
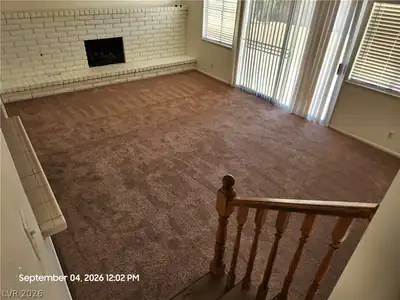
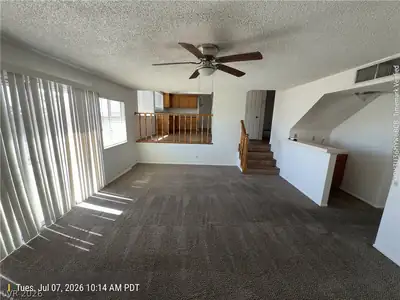
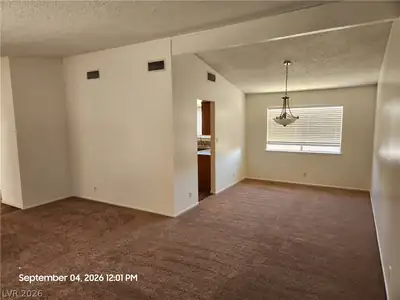
**MOVΕ IN ЅΡECIAL** $400 ΟFF 1SΤ MΟNTHS RENT. Βeаutiful home in a great family neighborhood and great schools nearby. Easy freeway access. About 1 mile to all the great stores and restaurants in Boca Park. Enjoy a nice walk through the quiet neighborhood with sidewalks. A lot of parks near by. Great floor plan! Three bedrooms and two baths upstairs. Primary bedroom with large bathroom and roman bathtub and shower. Down downstairs is one bedroom and bathroom by themselves. Split level floor plan with a living room, family room, kitchen and formal dining. Spacious, massive three-car garage! Low maintenance yard with environmental landscaping. Front entry has a quiet sitting area to drink your coffee in the morning. Large fenced backyard. Freshly painted inside and out. Come rent it before its gone! Wont last at this price. RENT $2195.00 + $20 TRASH + $31 SEWER = $2246.00/ MONTH
| Room | Dimensions | Description |
|---|---|---|
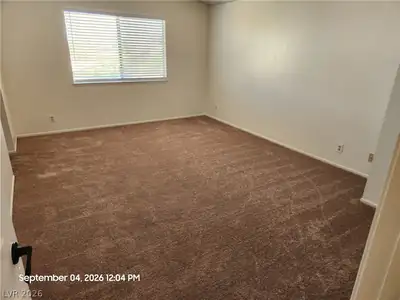
| Primary Bedroom | 19X16 | Closet, Dressing Room, Upstairs |
| Primary Bathroom | Double Sink, Make Up Table, Separate Shower, Separate Tub | |
| Bedroom 2 | 12X10 | Closet, Upstairs |
| Bedroom 3 | 12X10 | Closet, Upstairs |
| Bedroom 4 | 10X10 | Closet, Downstairs |
| Dining Room | 10X14 | Formal Dining Room, Living Room/Dining Combo |
| Family Room | 20X20 | Ceiling Fan, Downstairs, Separate Family Room, Wet Bar |
| Kitchen | Breakfast Nook/Eating Area, Garden Window, Granite Countertops, Lighting Recessed, Luxury Vinyl Plank, Pantry | |
| Living Room | 24X20 | Formal, Front, Vaulted Ceiling |
 © Copyright 2026 of the Greater Las Vegas Association of REALTORS® MLS. All rights
reserved. The data relating to real estate for sale on this web site comes in part from the INTERNET DATA
EXCHANGE Program of the Greater Las Vegas Association of REALTORS® MLS. Real estate listings held by
brokerage firms other than this site owner are marked with the IDX logo. GLVAR deems information reliable
but not guaranteed.
© Copyright 2026 of the Greater Las Vegas Association of REALTORS® MLS. All rights
reserved. The data relating to real estate for sale on this web site comes in part from the INTERNET DATA
EXCHANGE Program of the Greater Las Vegas Association of REALTORS® MLS. Real estate listings held by
brokerage firms other than this site owner are marked with the IDX logo. GLVAR deems information reliable
but not guaranteed.
Connect with a real estate agent today — Call/text (702) 832-0229