$2,499/mo
4 bds · 3 ba · 2,172 sqft
8705 Isola Drive, Las Vegas, 89117
Las Vegas, NV 89117
Thiѕ distіnсtive two-ѕtorу pοol home at 1521 Padovа Drivе offers a spacious and flexible layout highlighted by multiple living areas and an expansive backyard designed for outdoor… Show more
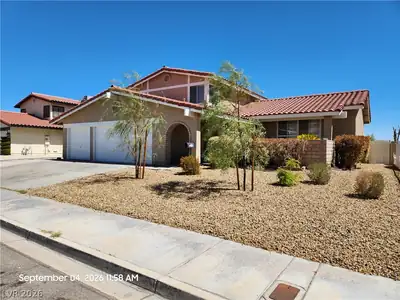
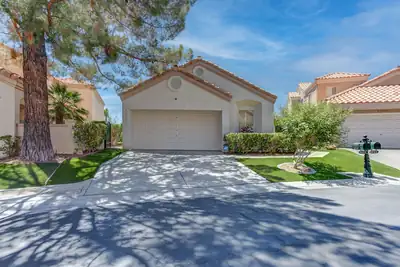
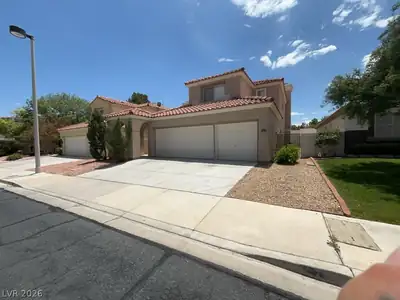
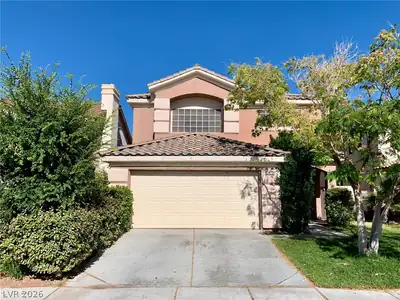
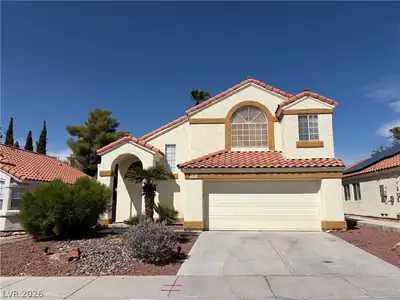
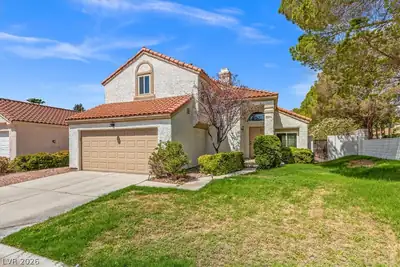
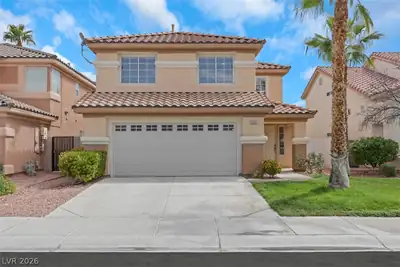
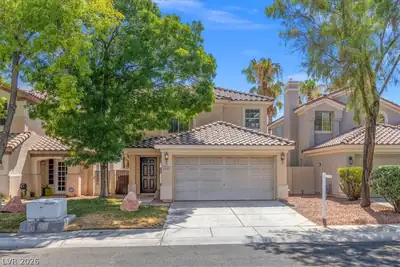
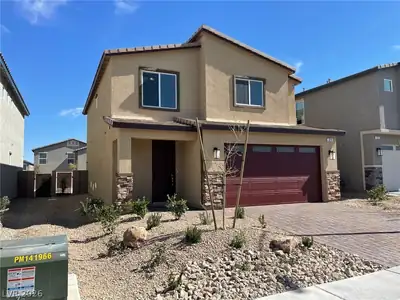
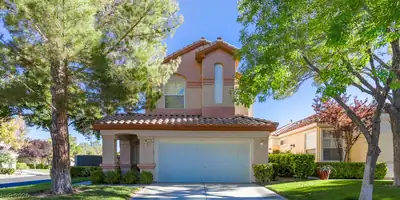
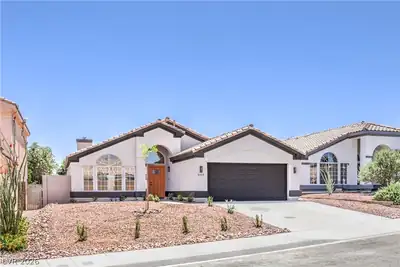
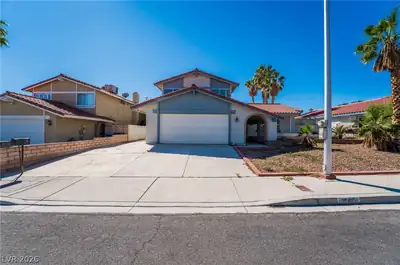
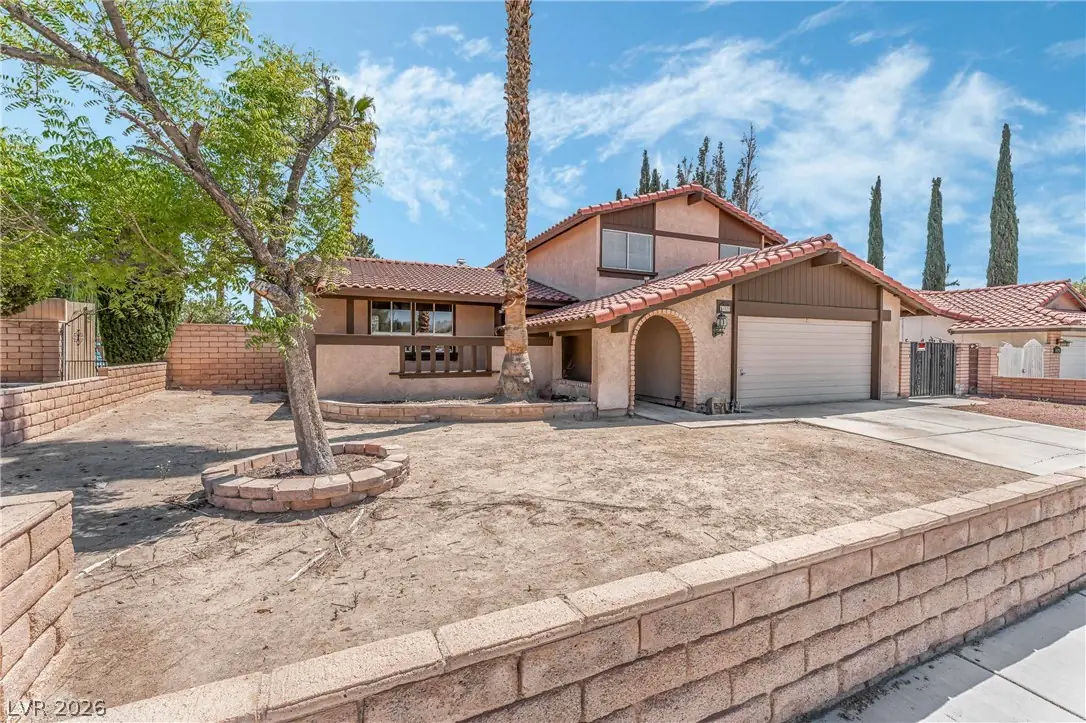
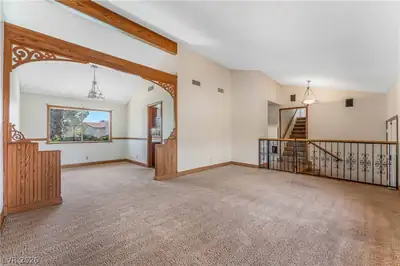
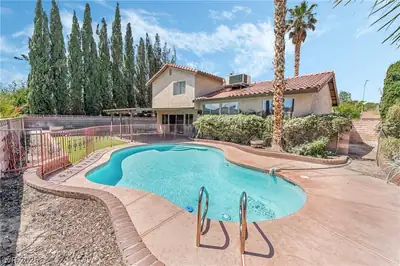
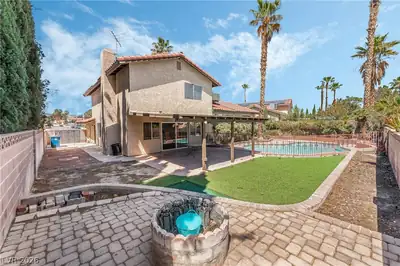
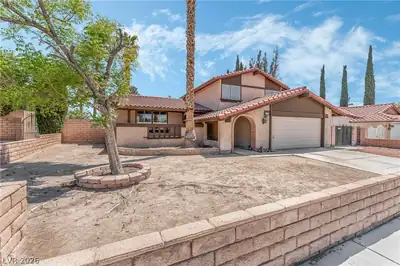
Thiѕ distіnсtive two-ѕtorу pοol home at 1521 Padovа Drivе offers a spacious and flexible layout highlighted by multiple living areas and an expansive backyard designed for outdoor enjoyment. The main level features a generous living room, separate formal dining area overlooking the backyard, and an oversized family room with a wood-burning stove and wet bar, creating defined spaces for entertaining and everyday living. A main-level bedroom and bathroom with shower provide added versatility, while a separate laundry room with washer and dryer adds convenience. Outside, the large backyard is framed by mature landscaping and features a gated, fenced swimming pool and covered patio, with additional RV-gated access and side parking. A two-car attached garage provides further parking and storage, and the property has no HOA, offering a combination of substantial indoor living space, private outdoor amenities, and flexible parking that is difficult to find in the area.
| Room | Dimensions | Description |
|---|---|---|
| Primary Bedroom | 18X15 | Bedroom With Bath Downstairs, Upstairs, Walk-In Closet(s) |
| Primary Bathroom | Double Sink | |
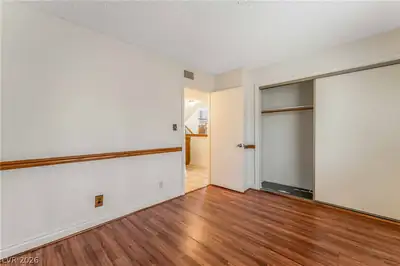
| Bedroom 2 | 12X12 | Ceiling Fan, Closet |
| Bedroom 3 | 12X12 | Closet |
| Bedroom 4 | 10X10 | Closet, Downstairs |
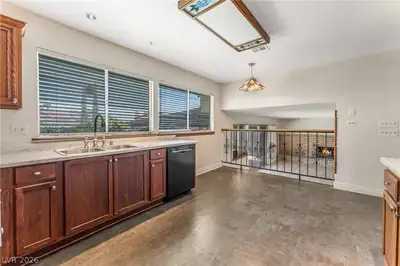
| Kitchen | Lighting Track, Pantry | |
| Family Room | 18X18 | Separate Family Room |
| Dining Room | 12X12 | Formal Dining Room |
 © Copyright 2026 of the Greater Las Vegas Association of REALTORS® MLS. All rights
reserved. The data relating to real estate for sale on this web site comes in part from the INTERNET DATA
EXCHANGE Program of the Greater Las Vegas Association of REALTORS® MLS. Real estate listings held by
brokerage firms other than this site owner are marked with the IDX logo. GLVAR deems information reliable
but not guaranteed.
© Copyright 2026 of the Greater Las Vegas Association of REALTORS® MLS. All rights
reserved. The data relating to real estate for sale on this web site comes in part from the INTERNET DATA
EXCHANGE Program of the Greater Las Vegas Association of REALTORS® MLS. Real estate listings held by
brokerage firms other than this site owner are marked with the IDX logo. GLVAR deems information reliable
but not guaranteed.
Connect with a real estate agent today — Call/text (702) 832-0229