$2,650/mo
4 bds · 3 ba · 2,178 sqft
1021 Pagosa Way, Las Vegas, 89128
Las Vegas, NV 89128
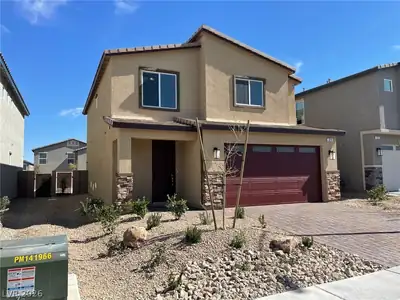
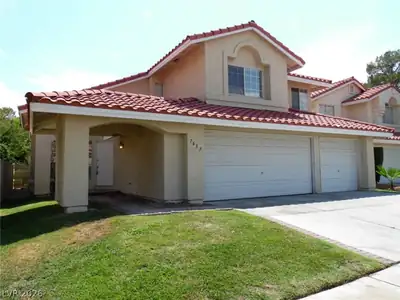
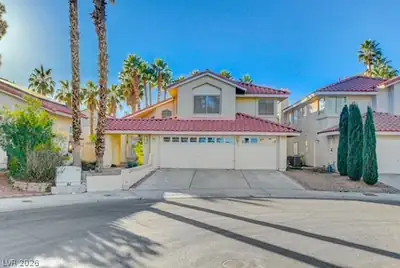
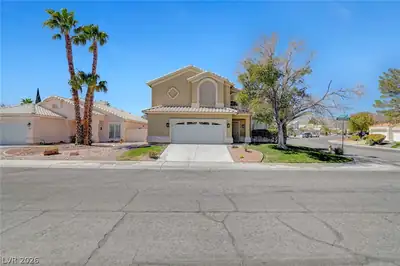
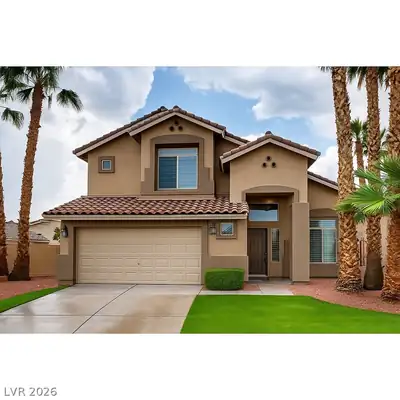
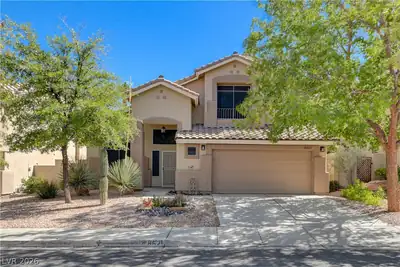
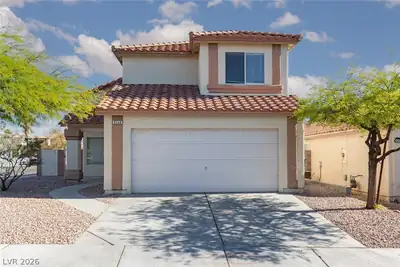
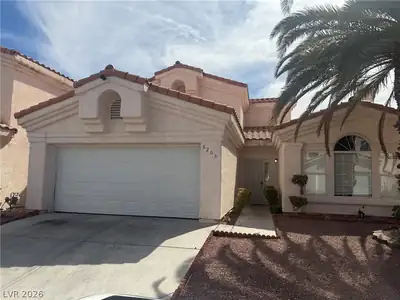
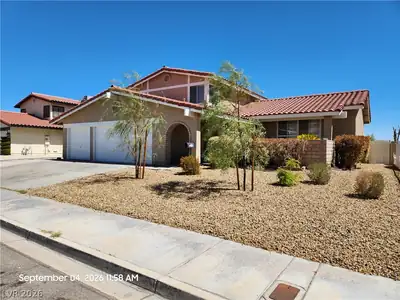
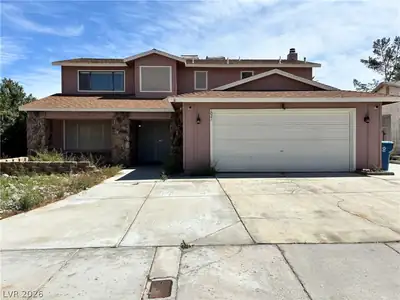
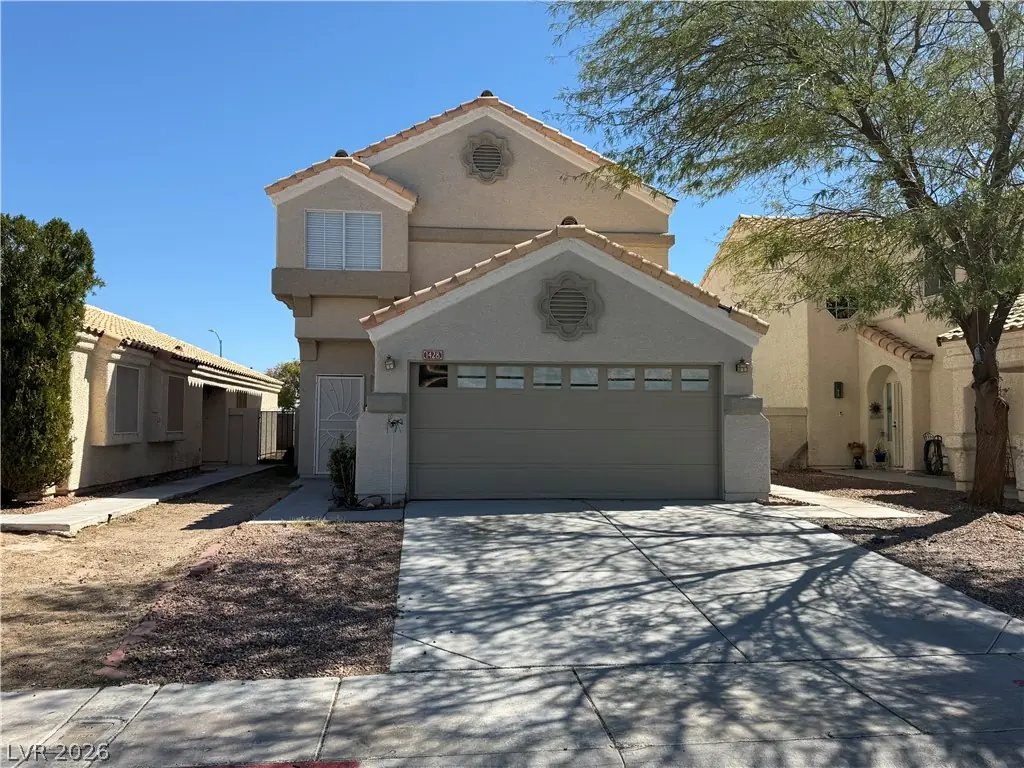
This two-story, No HOA, four-bedroom home in Northwest Las Vegas features a main level with a living room, family room, and dedicated laundry room. All four bedrooms and two bathrooms are… Show more
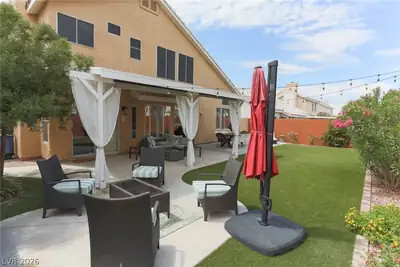
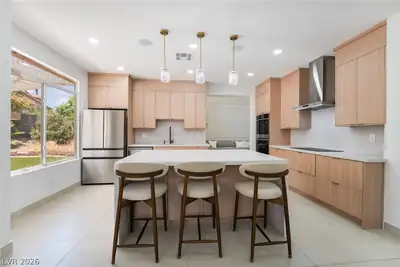
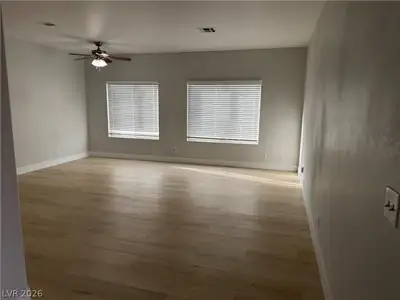
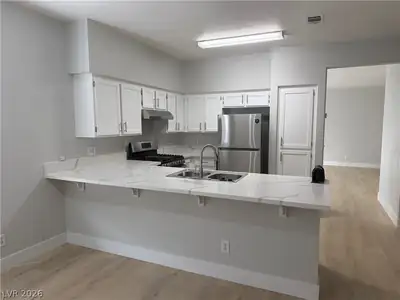
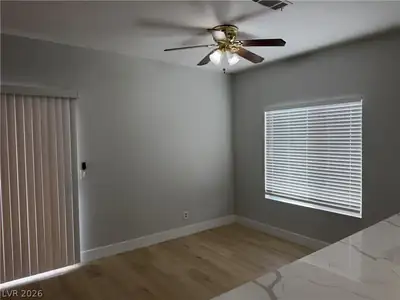
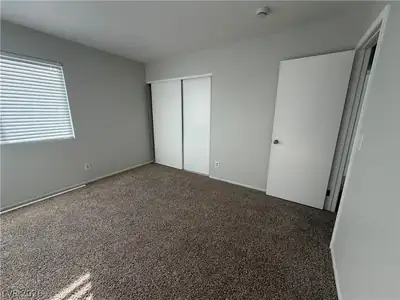
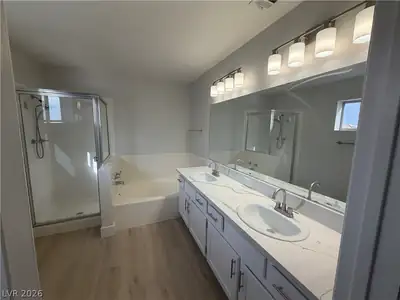
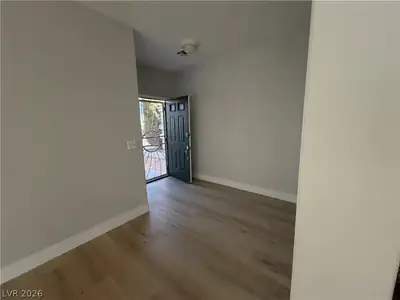
This two-story, No HOA, four-bedroom home in Northwest Las Vegas features a main level with a living room, family room, and dedicated laundry room. All four bedrooms and two bathrooms are situated upstairs, benefiting from natural light throughout. The home has been freshly painted and has all new flooring upstairs new carpet and main level new plank floring, Kitchen and bathrooms with Quartz counter tops, Kistchen with stainless steel appliances. The property includes a sizeable backyard with an existing concrete pad and covered patio. Located with quick access to Summerlin Parkway and US-95, the home is conveniently close to Summerlin, Desert Shores, and The Lakes. With no HOA restrictions and the recent departure of a long-term tenant, this property is ready for immediate occupancy.
| Room | Dimensions | Description |
|---|---|---|
| Primary Bedroom | 18x16 | Closet |
| Bedroom 2 | 11x11 | Closet |
| Bedroom 3 | 11x10 | Closet |
| Bedroom 4 | 10x9 | Closet |
| Family Room | 20x18 | Downstairs |
| Living Room | 14x14 | Front |
| Kitchen | Tile Flooring |
 © Copyright 2026 of the Greater Las Vegas Association of REALTORS® MLS. All rights
reserved. The data relating to real estate for sale on this web site comes in part from the INTERNET DATA
EXCHANGE Program of the Greater Las Vegas Association of REALTORS® MLS. Real estate listings held by
brokerage firms other than this site owner are marked with the IDX logo. GLVAR deems information reliable
but not guaranteed.
© Copyright 2026 of the Greater Las Vegas Association of REALTORS® MLS. All rights
reserved. The data relating to real estate for sale on this web site comes in part from the INTERNET DATA
EXCHANGE Program of the Greater Las Vegas Association of REALTORS® MLS. Real estate listings held by
brokerage firms other than this site owner are marked with the IDX logo. GLVAR deems information reliable
but not guaranteed.
Connect with a real estate agent today — Call/text (702) 832-0229
Woodside Homes.... committed to ensuring every aspect of your home-buying experience is Better By Design, with thoughtful attention to green living, flexible floor plans and many opportunity for customizations. Once you’ve chosen the two-story or three-story floor plan at Skye Canyon that’s right for you, professional designers will help bring your vision to life.
Read about Ridgeview Community.Connect with a local Ridgeview real estate agent
Call/text
(702) 832-0229