$548,750
3 bds · 3 ba · 1,832 sqft
65 Hornbeck Lane, Las Vegas, 89138
Las Vegas, NV 89138
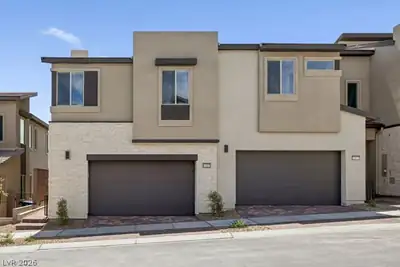
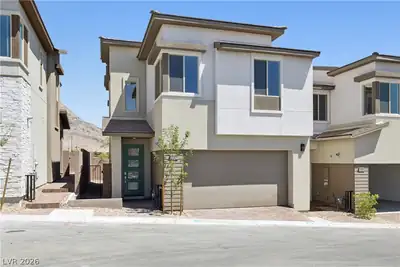
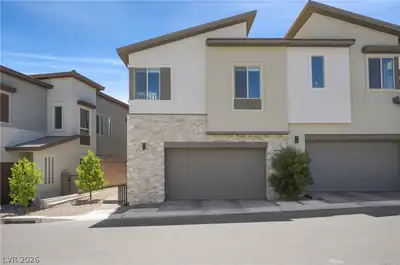
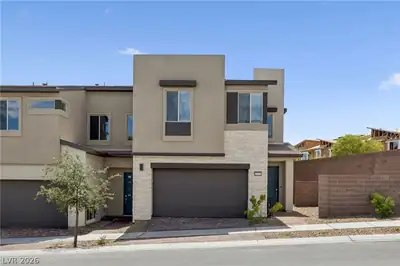
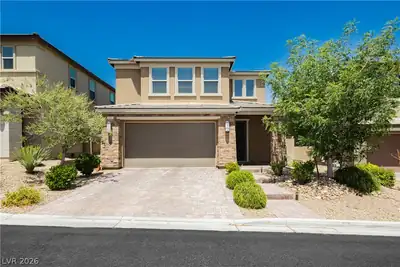
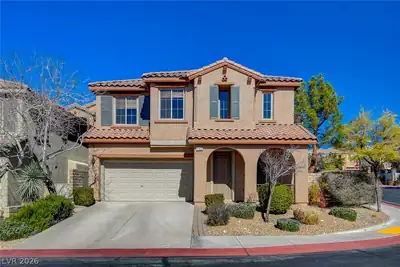
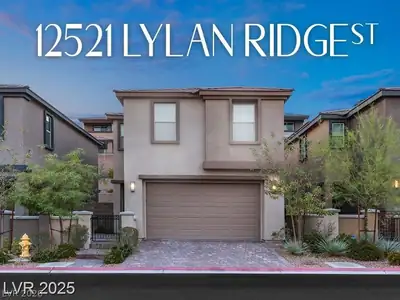
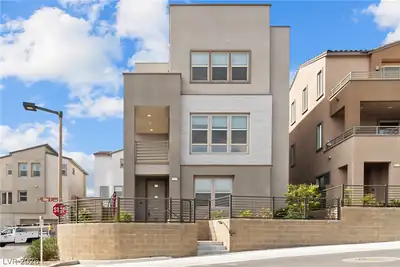
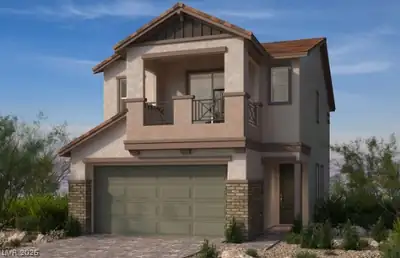
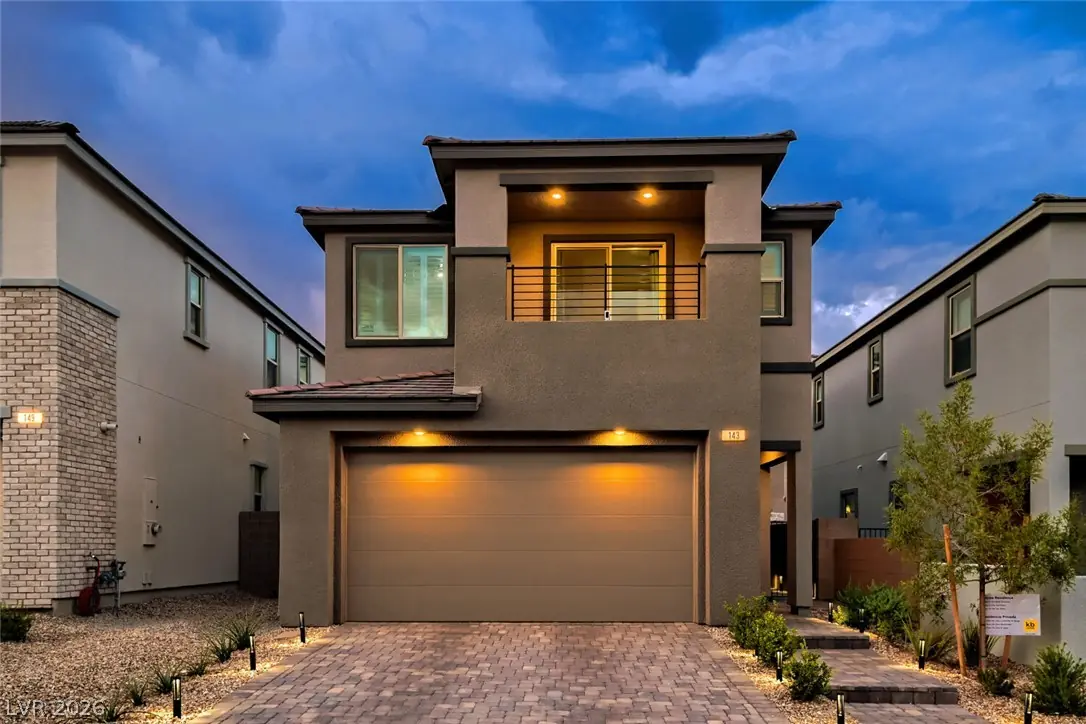
Modern architecture defines this two-story residential home in desirable Caldwell Park, which features stucco construction, a tile roof, a paved driveway, and an attached garage. An… Show more
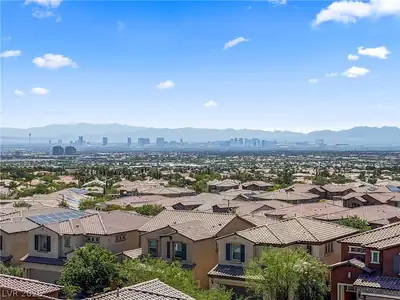
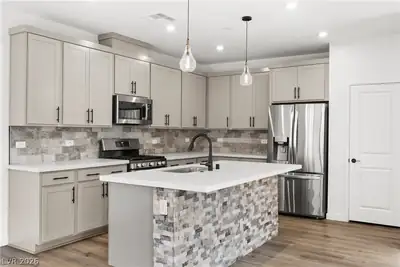
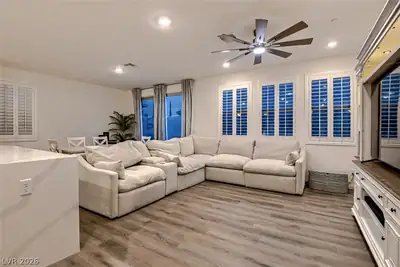
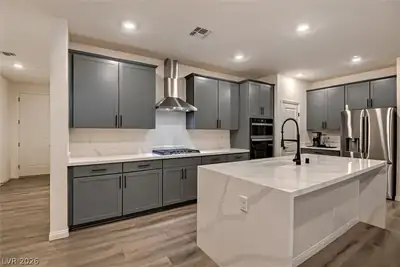
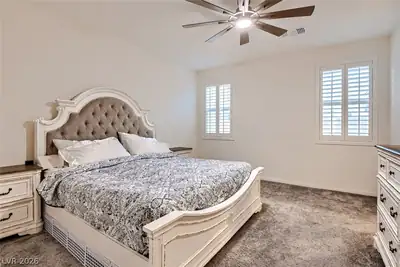
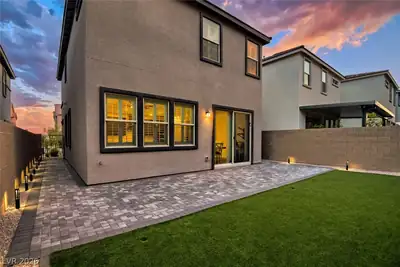
Modern architecture defines this two-story residential home in desirable Caldwell Park, which features stucco construction, a tile roof, a paved driveway, and an attached garage. An inviting entryway leads to the front door, while a structured upper-level balcony overlooks the surrounding neighborhood. Inside, the residence offers three bedrooms, two full bathrooms, and one half bathroom across 1,832 square feet of living space. Smooth wood-look tile flooring stretches across a modern open-concept layout that connects the living area, dining area, and kitchen. The kitchen space anchors around a large waterfall island and features quartz countertops, custom cabinets, and built-in features. Central air provides year-round comfort, while classic plantation shutters, drapes, and ceiling fans are integrated throughout. Plush carpeting is found in the upstairs loft and bedrooms, including a bedroom with sliding glass doors opening directly to a private balcony. The home also features a laundry room with wood-style tile flooring and a water conditioner loope. Outdoors, the private fenced backyard is enclosed by brick and wrought iron fencing. The serene outdoor area offers a paved stone patio, and a manicured artificial grass area. Multi-level retaining walls and integrated lighting frame the landscaped spaces, creating a tranquil setting for evening relaxation. This home is close to shopping and dining and is move-in ready for your buyers!
| Room | Dimensions | Description |
|---|---|---|
| Primary Bedroom | 15x13 | Ceiling Fan, Ceiling Light, Upstairs, Walk-In Closet(s) |
| Primary Bathroom | Double Sink, Shower Only | |
| Bedroom 2 | 11x10 | Ceiling Fan, Ceiling Light, Closet, Upstairs |
| Bedroom 3 | 11x10 | Ceiling Fan, Ceiling Light, Closet, Upstairs |
| Loft | 13x11 | Ceiling Fan, Other |
| Dining Room | 10x9 | Family Room/Dining Combo |
| Family Room | 24x13 | Ceiling Fan, Downstairs |
| Kitchen | Breakfast Bar/Counter, Custom Cabinets, Island, Lighting Recessed, Quartz Countertops, Tile Flooring, Walk-in Pantry |
 © Copyright 2026 of the Greater Las Vegas Association of REALTORS® MLS. All rights
reserved. The data relating to real estate for sale on this web site comes in part from the INTERNET DATA
EXCHANGE Program of the Greater Las Vegas Association of REALTORS® MLS. Real estate listings held by
brokerage firms other than this site owner are marked with the IDX logo. GLVAR deems information reliable
but not guaranteed.
© Copyright 2026 of the Greater Las Vegas Association of REALTORS® MLS. All rights
reserved. The data relating to real estate for sale on this web site comes in part from the INTERNET DATA
EXCHANGE Program of the Greater Las Vegas Association of REALTORS® MLS. Real estate listings held by
brokerage firms other than this site owner are marked with the IDX logo. GLVAR deems information reliable
but not guaranteed.
Connect with a real estate agent today — Call/text (702) 832-0229

Summerlin is a master-planned community in the West part of the Las Vegas area. The community is divided into 3 sub-communities: North Summerlin, West Summerlin, and South Summerlin.
Read about Summerlin Community.Connect with a local Summerlin real estate agent
Call/text
(702) 832-0229