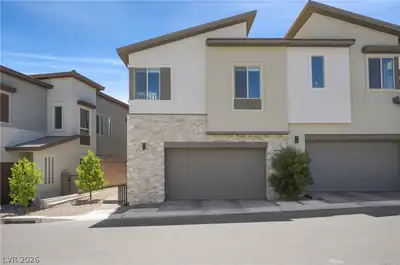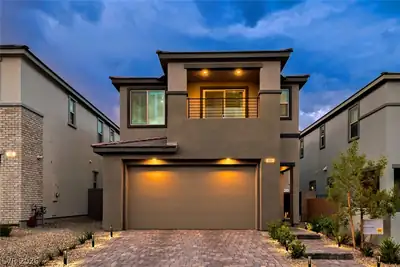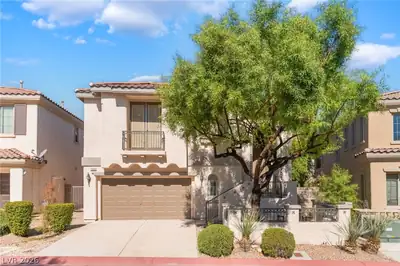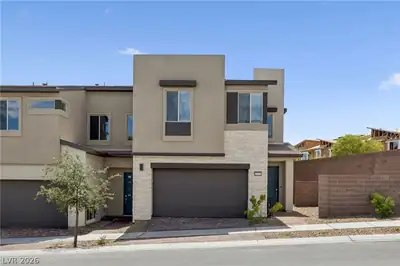
$578,841
3 bds · 3 ba · 1,824 sqft
11977 Angle Cliff Avenue, Las Vegas, 89138
Las Vegas, NV 89138
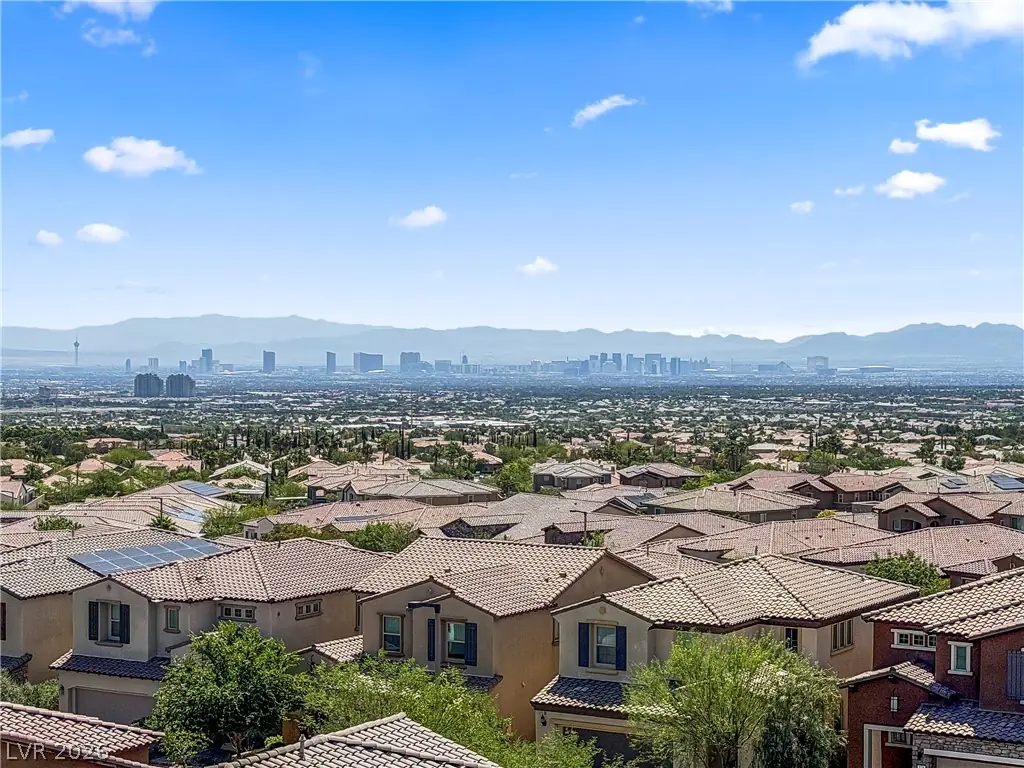
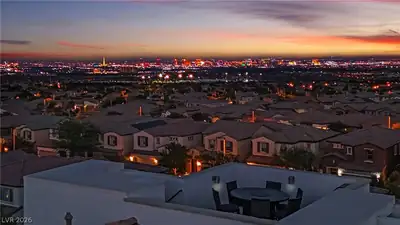
Price reduced by $60,900. Stunning 360-degree views of the Las Vegas Valley, Strip, skyline, and mountains. Located in the beautiful foothills of the western edge of Summerlin, in The… Show more
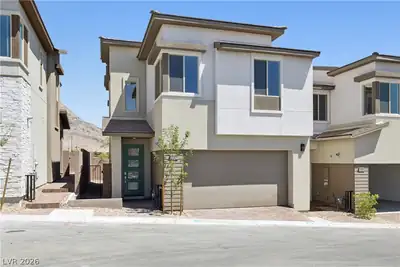
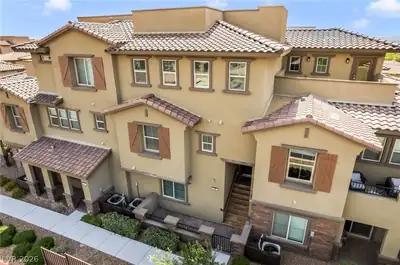
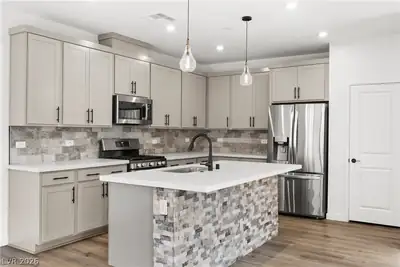
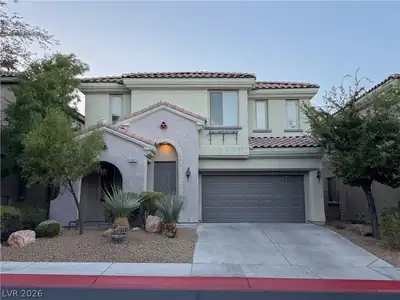
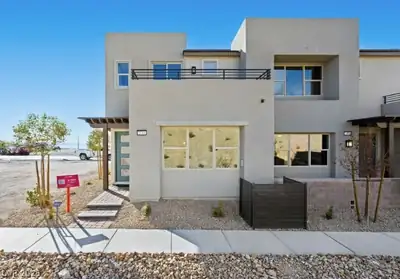
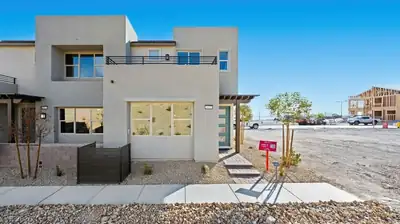
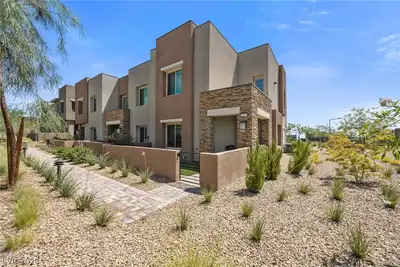
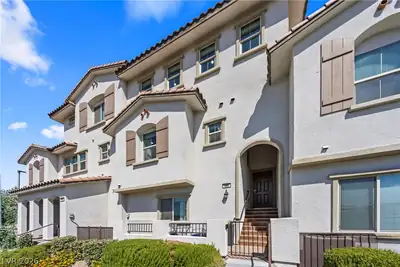
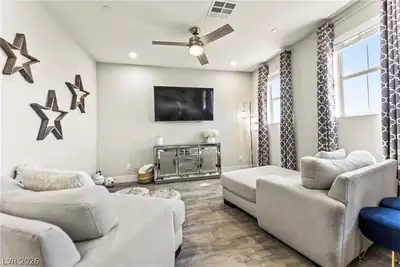
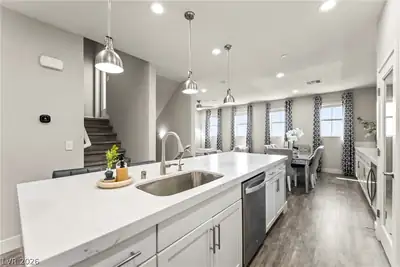
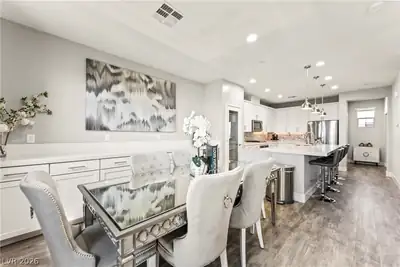
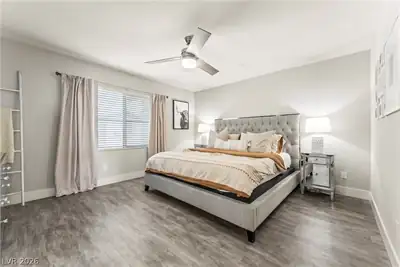
Price reduced by $60,900. Stunning 360-degree views of the Las Vegas Valley, Strip, skyline, and mountains. Located in the beautiful foothills of the western edge of Summerlin, in The Paseos of Summerlin, in the gated community of Santa Rosa. This townhome has custom home features, upgrades, and views not usually found at this price point. Over $100,000 in builder upgrades: Amazing "Roof Deck", bright sophisticated decor in soft gray and white tones. The flooring, even the staircase, is wood plank luxury vinyl. Stainless steel appliances pkg, top of the line white quartz countertops with upgraded edge detail, expanded kitchen island, white shaker cabinets throughout including all three bathrooms and dining wall buffet cabs, top, & wine frig. 5.5" baseboards, staircase banister, electrical upgrades and additions including LED recessed lighting, high speed data prewiring, ceiling fans, pendant lighting over kitchen island. All interior doors upgraded. The list goes on! Contact the listing agent for a full list, gated community of Santa Rosa amenities, nearby Fox Hill Park, and Summerlin. Note: Seller is willing to sell this gorgeous townhome "Turnkey Furnished" for an additional negotiated price.
| Room | Dimensions | Description |
|---|---|---|
| Primary Bedroom | 14x15 | Ceiling Fan, Ceiling Light, Custom Closet, Pbr Separate From Other, Walk-In Closet(s) |
| Primary Bathroom | 9x12 | Double Sink, Shower Only |
| Bedroom 2 | 10x10 | Ceiling Fan, Ceiling Light, Custom Closet |
| Bedroom 3 | 10x12 | Ceiling Fan, Ceiling Light, Custom Closet, With Bath |
| Loft | 14x18 | Ceiling Fan |
| Dining Room | 10x13 | Kitchen/Dining Room Combo, Living Room/Dining Combo |
| Kitchen | 12x14 | Breakfast Bar/Counter, Island, Lighting Recessed, Man Made Woodor Laminate Flooring, Pantry, Solid Surface Countertops, Stainless Steel Appliances |
| Living Room | 12x13 | None |
Located in The Paseos in Las Vegas, NV 89138, 180 Petaluma Valley Dr is a three-story single family residence. The 2018-built residence has 1,821 square feet with 3 bedrooms and 3 bathrooms. The property sits on a 1,742 square foot lot (0.04 acres). The home features Concrete Tile roofing and a Built-In garage. Public records show the property last sold on October 3, 2018 for $451,408. Property data is sourced from Clark County Assessor public records, updated February 11, 2022.
View all properties in The Paseos or browse homes for sale in The Paseos.
The Paseos is located in the exclusive master planned community of Summerlin, Las Vegas. Just located on the west side of Summerlin, it has a point of reference to the Red Rock Canyon.
Read about The Paseos Community. © Copyright 2026 of the Greater Las Vegas Association of REALTORS® MLS. All rights
reserved. The data relating to real estate for sale on this web site comes in part from the INTERNET DATA
EXCHANGE Program of the Greater Las Vegas Association of REALTORS® MLS. Real estate listings held by
brokerage firms other than this site owner are marked with the IDX logo. GLVAR deems information reliable
but not guaranteed.
© Copyright 2026 of the Greater Las Vegas Association of REALTORS® MLS. All rights
reserved. The data relating to real estate for sale on this web site comes in part from the INTERNET DATA
EXCHANGE Program of the Greater Las Vegas Association of REALTORS® MLS. Real estate listings held by
brokerage firms other than this site owner are marked with the IDX logo. GLVAR deems information reliable
but not guaranteed.
Connect with a real estate agent today — Call/text (702) 832-0229