$524,950
4 bds · 3 ba · 1,870 sqft
1449 Desert Hills Drive, Las Vegas, 89117
Las Vegas, NV 89117
Enter your address below to find out how much your home is REALLY worth
Welcοme to thіѕ beautifully rеnovаted 4‐bedroom, 3-bath home nеstlеd in the highly desirable Peccole Ranch community, just minutes from Downtown Summerlin, Red Rock Casino, premier dining… Show more
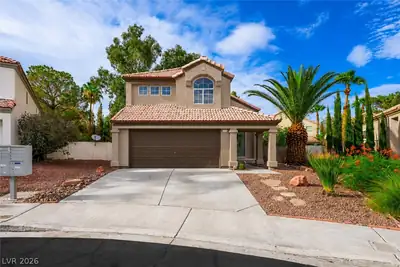
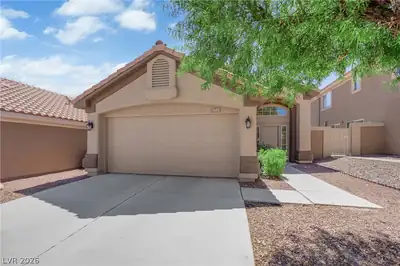
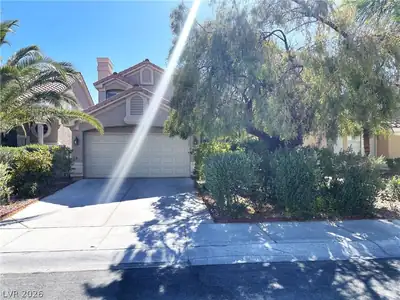
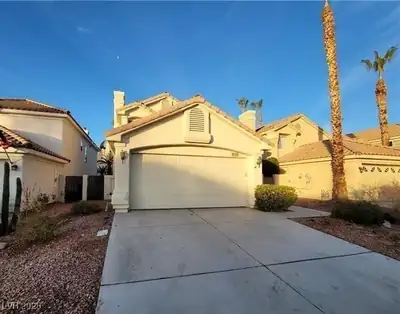
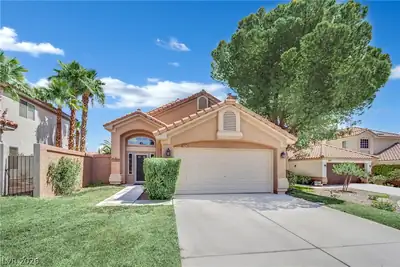
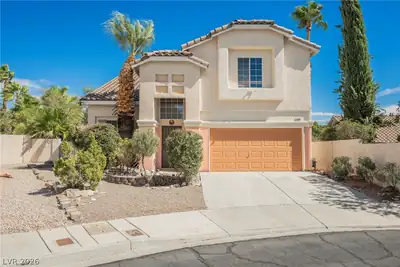
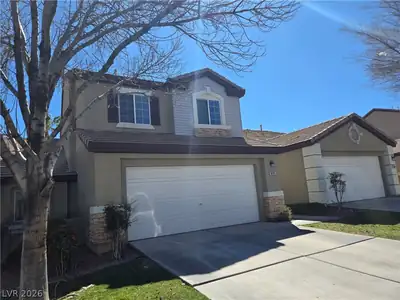
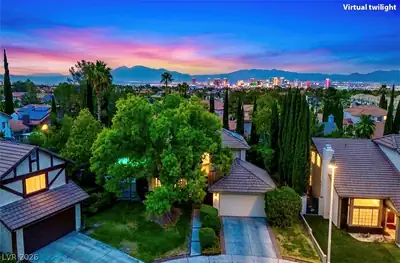
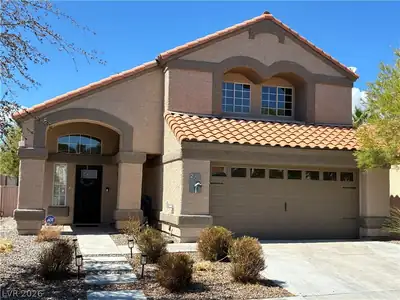
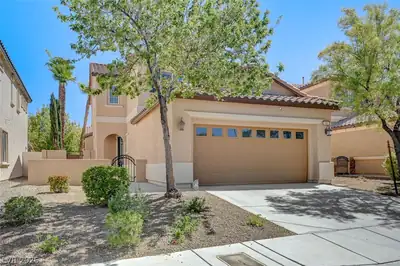
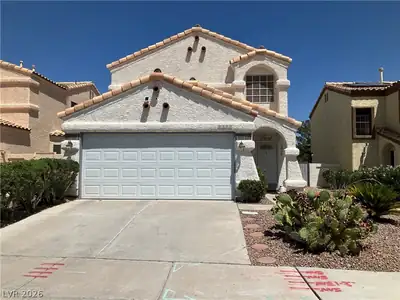
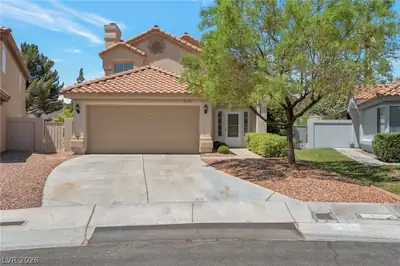
Welcοme to thіѕ beautifully rеnovаted 4‐bedroom, 3-bath home nеstlеd in the highly desirable Peccole Ranch community, just minutes from Downtown Summerlin, Red Rock Casino, premier dining, shopping, parks, and top-rated schools. This move-in ready residence offers approximately 1,850 square feet of thoughtfully designed living space featuring an open floor plan, travertine flooring, granite countertops, stainless steel appliances, and a cozy stacked-stone fireplace. The versatile layout includes a convenient downstairs bedroom and full bath, perfect for guests or a home office. Step outside to your private backyard oasis featuring a sparkling pool and spa, covered patio, BBQ grill, and plenty of space for entertaining or relaxing year-round. Situated in one of Las Vegas' most sought-after communities with lush greenbelts, walking trails, tennis courts, and easy access to Summerlin amenities, this home combines comfort, style, and an exceptional location. A rare opportunity to own a turnkey property in the heart of the west valley.
| Room | Dimensions | Description |
|---|---|---|
| Primary Bedroom | 20X20 | Ceiling Fan, Closet |
| Bedroom 2 | 15X15 | Ceiling Fan, Closet |
| Bedroom 3 | 15X15 | Ceiling Fan, Closet |
| Bedroom 4 | 15X15 | Ceiling Fan, Downstairs |
| Kitchen | 18X8 | Island |
| Living Room | 18X13 | Entry Foyer, Formal |
| Dining Room | 18X9 | Dining Area |
| Primary Bathroom | 13X11 | Double Sink, Separate Shower, Separate Tub |
 © Copyright 2026 of the Greater Las Vegas Association of REALTORS® MLS. All rights
reserved. The data relating to real estate for sale on this web site comes in part from the INTERNET DATA
EXCHANGE Program of the Greater Las Vegas Association of REALTORS® MLS. Real estate listings held by
brokerage firms other than this site owner are marked with the IDX logo. GLVAR deems information reliable
but not guaranteed.
© Copyright 2026 of the Greater Las Vegas Association of REALTORS® MLS. All rights
reserved. The data relating to real estate for sale on this web site comes in part from the INTERNET DATA
EXCHANGE Program of the Greater Las Vegas Association of REALTORS® MLS. Real estate listings held by
brokerage firms other than this site owner are marked with the IDX logo. GLVAR deems information reliable
but not guaranteed.
Connect with a real estate agent today — Call/text (702) 832-0229
Connect with a local Peccole Ranch real estate agent
Call/text
(702) 832-0229