$395,000
3 bds · 2 ba · 1,487 sqft
1221 Rainbow Meadows Drive, Las Vegas, 89128
Las Vegas, NV 89128
Enter your address below to find out how much your home is REALLY worth
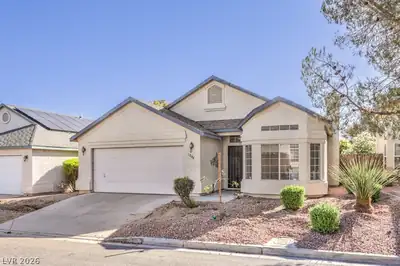
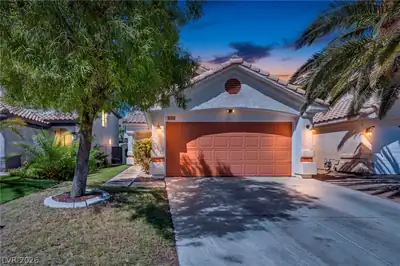
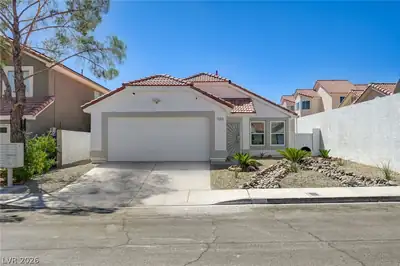
Unbelievable opportunity to own a Summerlin-adjacent three-bedroom, single-story home for under $400,000. Homes like this are hard to find and won't last long. Move-in ready and… Show more
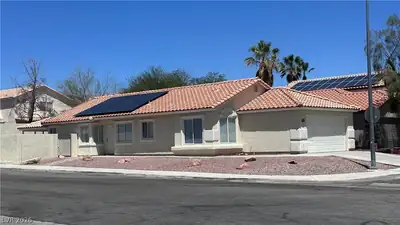
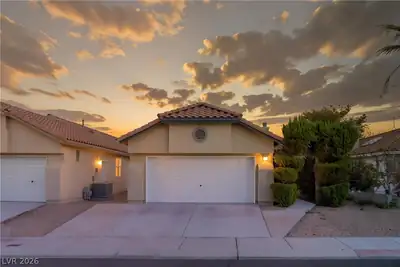
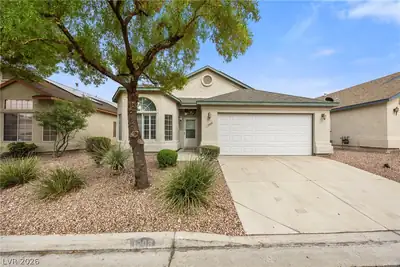
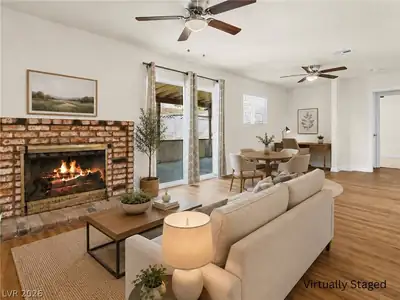
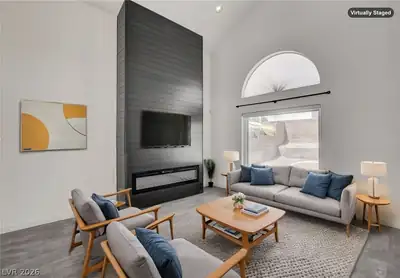
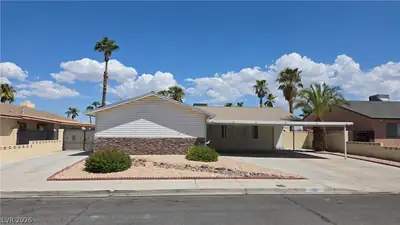
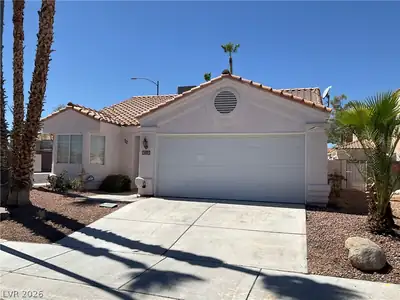
Unbelievable opportunity to own a Summerlin-adjacent three-bedroom, single-story home for under $400,000. Homes like this are hard to find and won't last long. Move-in ready and beautifully refreshed, this home offers the perfect combination of comfort, style, and convenience. Just bring your furniture and start enjoying your new home. Located in a desirable community adjacent to the Summerlin master plan, you'll enjoy easy access to shopping, dining, parks, and recreation. Inside, you'll find attractive wood-look laminate flooring throughout and a freshly remodeled kitchen featuring soft white cabinetry, stunning newly installed quartz countertops, and plenty of workspace for preparing your favorite meals. The adjoining family room creates a warm and inviting gathering space, while the separate living area offers flexibility for a formal dining room, additional living space, or an open great room concept. Step outside from the breakfast area to the patio, the perfect place to enjoy your morning coffee or relax at the end of the day. The backyard offers plenty of space and endless possibilities to create your own outdoor living retreat. The spacious primary suite features a walk-in closet, updated vanity with modern countertops and fixtures, and a walk-in shower. Two additional bedrooms provide flexibility for family, guests, or a home office. Additional features include a separate laundry room conveniently located off the main hallway and an attached two-car garage. Best of all, there is no HOA, giving you greater flexibility and fewer monthly expenses. If you've been searching for an updated single-story home in an outstanding location at an exceptional value, this is one you won't want to miss.
| Room | Dimensions | Description |
|---|---|---|
| Living Room | 18x13 | Vaulted Ceiling |
| Family Room | 11x12 | Downstairs |
| Dining Room | 9x12 | Living Room/Dining Combo |
| Kitchen | Breakfast Nook/Eating Area, Pantry, Quartz Countertops, Stainless Steel Appliances | |
| Primary Bedroom | 14x13 | Walk-In Closet(s) |
| Primary Bathroom | Shower Only | |
| Bedroom 2 | 12x10 | Closet, Downstairs |
| Bedroom 3 | 11x10 | Closet, Downstairs |
 © Copyright 2026 of the Greater Las Vegas Association of REALTORS® MLS. All rights
reserved. The data relating to real estate for sale on this web site comes in part from the INTERNET DATA
EXCHANGE Program of the Greater Las Vegas Association of REALTORS® MLS. Real estate listings held by
brokerage firms other than this site owner are marked with the IDX logo. GLVAR deems information reliable
but not guaranteed.
© Copyright 2026 of the Greater Las Vegas Association of REALTORS® MLS. All rights
reserved. The data relating to real estate for sale on this web site comes in part from the INTERNET DATA
EXCHANGE Program of the Greater Las Vegas Association of REALTORS® MLS. Real estate listings held by
brokerage firms other than this site owner are marked with the IDX logo. GLVAR deems information reliable
but not guaranteed.
Connect with a real estate agent today — Call/text (702) 832-0229
Woodside Homes.... committed to ensuring every aspect of your home-buying experience is Better By Design, with thoughtful attention to green living, flexible floor plans and many opportunity for customizations. Once you’ve chosen the two-story or three-story floor plan at Skye Canyon that’s right for you, professional designers will help bring your vision to life.
Read about Ridgeview Community.Connect with a local Ridgeview real estate agent
Call/text
(702) 832-0229